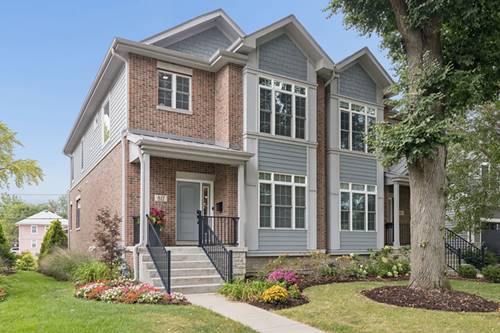
LUXURY, STYLE AND LOCATION ALL ROLLED INTO ONE! Luxury rowhouse-style duplex on QUIET tree-lined street 3 BLOCKS to METRA TRAIN in Downtown Naperville! This exceptional row home offers approximately 3,200 SF of Refined Living Space with 2,300 SF above grade and a finished 900 SF daylight Lower Level. 9-foot ceilings throughout the entire home. The Expansive open-concept first floor features a Designer Chef's Kitchen showcases a Massive Island with Quartz countertops AND cascading quartz sides, huge pantry, and professional JennAir stainless-steel appliances. TWO Spacious Primary Bedroom Suites each feature Gorgeous En-Suite full baths. Custom St. Charles Closet Systems throughout the entire home provide exceptional storage and organization. The finished LOWER LEVEL features 9-foot ceilings, a stunning fireplace, full bath, and new carpet (2026). Outside, enjoy a custom raised brick patio with outdoor masonry fireplace and privacy masonry wall-perfect for relaxing or entertaining. Complete with a 2-car garage and an incredible Downtown Naperville location, this home combines Sophisticated Modern Design, Exceptional Amenities, and an Unbeatable Lifestyle. Luxury, Style, and Location-all in one!
Property Map
Please use the print button to include maps when printing.
For more information about 817 N Center, Naperville, IL 60563 contact Corcoran Urban Real Estate.
Broker Reciprocity
Listing provided by @properties Christies International Real Estate
All information provided is deemed reliable but is not guaranteed and should be independently verified.
The data relating to real estate for sale on this web site comes in part from the Broker Reciprocity Program
of the Midwest Real Estate Data LLC. Real estate listings held by brokerage firms other than Urban Real Estate are
marked with the Broker Reciprocity logo and detailed information about them includes the name of the listing brokers.
Some IDX listings have been excluded from this website.