Corcoran Urban Real Estate
$0 to $10,000
Any Beds
Any Baths
For Rent
26 Properties Rentals Within 0.5 miles of: 817 W Lakeside, Chicago
  • 817 W Lakeside Unit 501, Chicago, IL 60640
    $1,650
    1 bed | 1 bath
    3 more available units at this address
    $2,050 Unit 510 1 bd / 1 ba
    $1,775 Unit 106 1 bd / 1 ba
    $1,650 Unit 107 1 bd / 1 ba
  • 817 W Lakeside Unit 107, Chicago, IL 60640
    $1,650
    1 bed | 1 bath
    3 more available units at this address
    $2,050 Unit 510 1 bd / 1 ba
    $1,775 Unit 106 1 bd / 1 ba
    $1,650 Unit 501 1 bd / 1 ba
  • 817 W Lakeside Unit 106, Chicago, IL 60640
    $1,775
    1 bed | 1 bath
    3 more available units at this address
    $2,050 Unit 510 1 bd / 1 ba
    $1,650 Unit 501 1 bd / 1 ba
    $1,650 Unit 107 1 bd / 1 ba
  • 817 W Lakeside Unit 510, Chicago, IL 60640
    $2,050
    1 bed | 1 bath
    3 more available units at this address
    $1,775 Unit 106 1 bd / 1 ba
    $1,650 Unit 501 1 bd / 1 ba
    $1,650 Unit 107 1 bd / 1 ba
  • 804 W Lakeside Unit 201, Chicago, IL 60640
    $2,400
    2 bed | 1 bath
  • 905 W Lawrence Unit 1E, Chicago, IL 60640
    $3,995
    3 bed | 3 bath
  • 917 W Eastwood Unit 418, Chicago, IL 60640
    $1,095
    0 bed | 1 bath
    2 more available units at this address
    $1,250 Unit 714 0 bd / 1 ba
    $1,150 Unit 516 0 bd / 1 ba

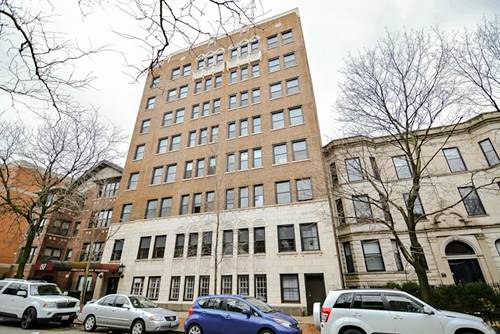
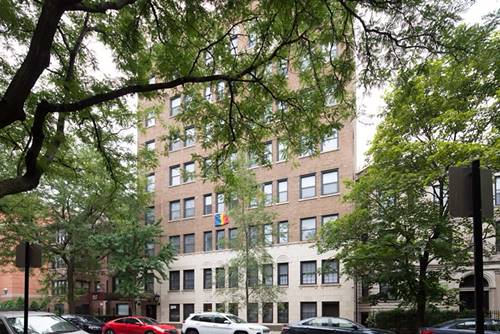
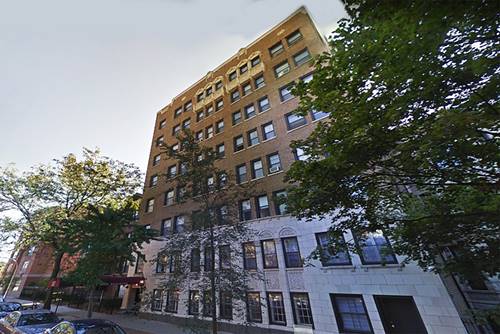
817 W Lakeside Apt 510
Chicago, IL 60640

  • 1 Beds
  • 1 Baths
  • 600 Sq. Ft.
  • Built In 1931
Rental Price

$2,050

Beds
1  
Baths
1  
Rooms
3  
Type
Attached  
Sq. Ft.
600  
Built
1931  
Neighborhood
Uptown  
MLS
#12761684
Status
Active (0 days)

Property Description

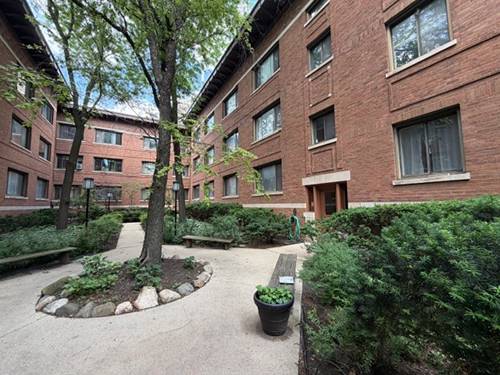
Dynamic one bedroom, one bathroom features rehabbed kitchen with modern white cabinets, quartz countertops, stainless steel appliances, dishwasher, microwave, separate dining area, large living room with ceiling fan, hardwood flooring, rehabbed bathroom, spacious bedroom, walk in closet, in unit laundry, and pets are welcome. Steps from the lakefront and CTA buses and a quick walk to the Lawrence Avenue Red Line, restaurants, night life and shopping!

Property Map

Property Details

Rooms

Room
Level
Flooring
Size
Living Room
Main
15X12
Dining Room
Main
8X6
Kitchen
N/A
Family Room
N/A
Laundry
N/A
Master Bedroom
Main
10X10
Bedroom 2
N/A
Bedroom 3
N/A
Bedroom 4
N/A

Utilities

  • Heating Natural Gas
  • Cooling Wall Unit(s)
  • Water Public
  • Sewer Public Sewer

Additional Information

Pets Allowed
Additional Pet Rent, Cats OK, Deposit Required, Dogs OK
Schools
District 299

Listing History

09-16-2026 Listed at $2,050
Last Modified 9/16/26 2:50 PM

Nearby Transportation

  • Bus 148 < 0.1 mi
  • Bus 81 0.1 mi
  • Bus 146 0.1 mi
  • Bus 136 0.1 mi
  • Bus 78 0.2 mi
  • Bus 151 0.2 mi
  • Bus 135 0.3 mi
  • Bus 36 0.4 mi
  • Bus 0.4 mi
  • Bus 147 0.6 mi
  • Bus 92 0.6 mi
  • Bus 22 0.8 mi
  • Bus X9 0.9 mi
  • Bus 80 0.9 mi
  • Bus 9 1.0 mi
  • Union Pacific North 1.2 mi
  • Purple Line 0.4 mi
  • Red Line 0.4 mi
  • ZipCar 0.2 mi
  • I 90 West 3.4 mi
  • I 94 West 3.4 mi
  • I 90 East 3.4 mi
  • I 94 East 3.4 mi
grid
Register to see 0 more properties