Corcoran Urban Real Estate
$0 to $5,000,000
Any Beds
Any Baths
For Sale
4 Properties Within 0.5 miles of: 818 East, Park Ridge

818 East
Park Ridge, IL 60068

  • 4 Beds
  • 3 / 1 Baths
  • 3,107 Sq. Ft.
  • Built In 1959
Price

$1,375,000

Est Payment
$8,122 / month (details)  
Taxes
$13,334  
Beds
4  
Baths
3 / 1  
Rooms
9  
Type
Detached  
Sq. Ft.
3,107  
Lot Size
65X110X84X109  
Built
1959  
Neighborhood
Park Ridge  
MLS
#12675044
Status
Active (1 day)

Property Description

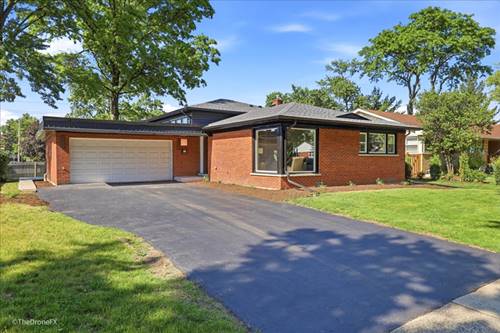
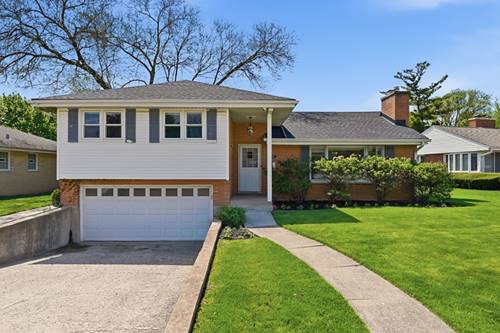
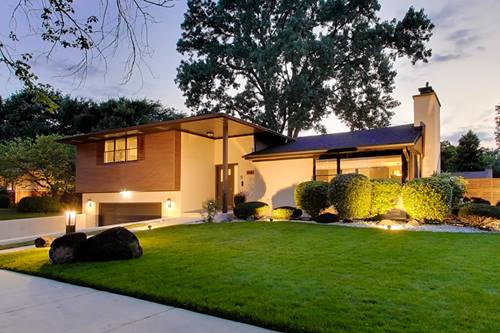
Exceptional modern residence in Park Ridge's sought-after Country Club area, just blocks from Field Elementary, Northeast Park, playgrounds, tennis courts, and within the highly regarded Field/Emerson/Maine South school district. Offering 4 bedrooms, 3.5 baths, and more than 3,100 square feet of total finished living space, this turnkey home was extensively gut-renovated in 2015 and enhanced with a complete exterior modernization in 2020. Recent improvements include a new air-conditioning system in 2025 and a new roof in 2026. A dramatic two-story foyer opens to a bright, open-concept interior featuring abundant natural light, clean architectural lines, solid wood doors, Pella windows and exterior doors, foam-insulated exterior walls, contemporary finishes, and a dedicated office/study area. The chef's kitchen features custom Florense cabinetry, an oversized quartz waterfall island, and premium Bosch and Sub-Zero appliances, including gas and steam ovens, a microwave, and panel-ready built-ins. Whole-house water filtration and an undercounter reverse-osmosis system add everyday convenience. The expansive primary suite offers a spa-inspired bath with heated floors, a large walk-in rain and steam shower, and a separate jetted tub. The adjoining custom dressing room may also function as the home's fourth bedroom, nursery, private office, or sitting room. The finished lower level includes a full bath with a second steam shower and is currently configured as a home gym, laundry area, and storage. This flexible space also offers potential for an additional bedroom, recreation room, or guest suite. Outdoor living features a professionally landscaped and illuminated backyard, a four-zone sprinkler system, and a 480-square-foot Trex deck with a fully equipped outdoor kitchen. Additional highlights include a fireplace that can be used with either gas or wood, an on-demand water heater, an attached insulated 2.5-car garage, exterior security cameras, and energy-efficient construction. Set on an oversized lot in a mature, tree-lined neighborhood, this exceptional home offers modern luxury, thoughtful functionality, and an outstanding Park Ridge location.

Property Map

Property Details

Rooms

Room
Level
Flooring
Size
Living Room
Main
Hardwood
23X15
Dining Room
Main
Hardwood
13X11
Kitchen
Main
Hardwood
21X12
Family Room
Lower
Ceramic Tile
21X20
Laundry
Basement
Other
10X9
Master Bedroom
Second
Hardwood
17X15
Bedroom 2
Second
Hardwood
14X12
Bedroom 3
Second
Hardwood
14X11
Bedroom 4
Second
Hardwood
15X10
Foyer
Main
Hardwood
15X8
Walk In Closet
Second
Hardwood
15X10
Office
Second
Hardwood
8X6
Utility Room-Lower Level
Basement
Other
10X9
Storage
Basement
Other
9X8
Deck
Main
Other
29X17
Other Room
Basement
Other
28X18

Utilities

  • Heating Natural Gas, Forced Air, Radiant Floor
  • Cooling Central Air
  • Water Lake Michigan
  • Sewer Public Sewer

Additional Information

Interior Features
Steam Room, Built-in Features, Walk-In Closet(s), Open Floorplan, Special Millwork, Granite Counters, Separate Dining Room, Quartz Counters
Exterior Features
Outdoor Grill
Appliances
Double Oven, Range, Microwave, Dishwasher, Refrigerator, High End Refrigerator, Freezer, Washer, Dryer, Disposal, Stainless Steel Appliance(s), Cooktop, Oven, Range Hood, Water Purifier, Water Purifier Owned, Front Controls on Range/Cooktop, Gas Cooktop, Gas Oven, Humidifier
Parking
2.5 Garage Spaces, Concrete, Garage Door Opener, Heated Garage, Electric Vehicle Charging Station(s), Yes, Garage Owned, Attached, Garage, Parking included in price
Schools
Maine South High School (207), Emerson Middle School (64), Eugene Field Elementary School (64)

Payment Calculator

$
$
$
$
$
%
$
years
%
Principal & Interest
$0
Property Tax
$0
Assessments
$0
Home Insurance
$0
Mortgage Insurance
$0

Listing History

07-24-2026 Listed at $1,375,000
Last Modified 7/26/26 12:49 PM

Nearby Transportation

  • Bus 68 1.0 mi
  • Union Pacific Northwest 1.1 mi
  • I 294 North 2.6 mi
  • I 90 West 2.7 mi
  • I 294 South 2.7 mi
  • I 90 East 2.8 mi
  • I 94 East 3.1 mi
  • I 94 West 3.2 mi
  • I 190 West 3.3 mi
  • I 190 East 3.5 mi
  • Hwy 12 3.8 mi
  • Hwy 45 3.8 mi
grid
Register to see 0 more properties