Corcoran Urban Real Estate
$0 to $5,000,000
Any Beds
Any Baths
For Sale
11 Properties Within 0.5 miles of: 820 Weidner, Buffalo Grove
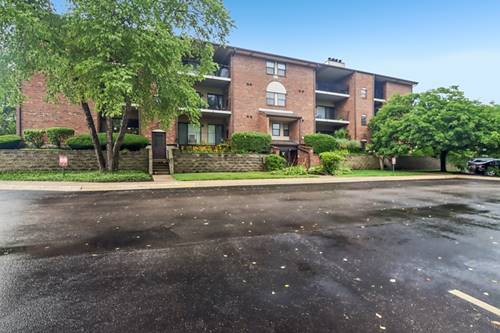
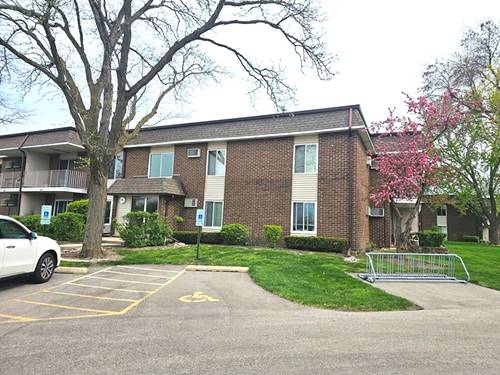
  • 720 Weidner Unit 300, Buffalo Grove, IL 60089
    $264,900
    2 bed | 2 bath
    2 more available units at this address
    $275,000 Unit 307 2 bd / 2 ba
    $269,900 Unit 200 2 bd / 2 ba
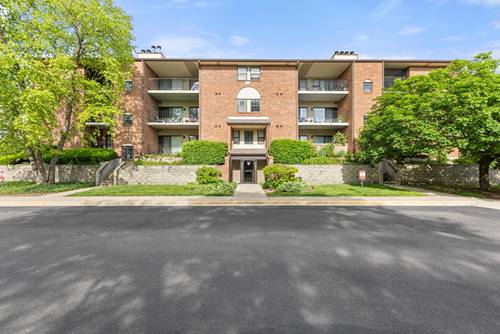
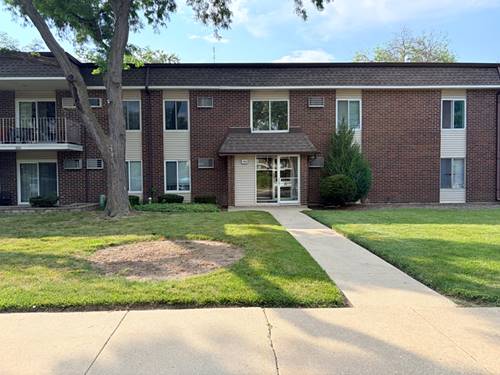
  • 720 Weidner Unit 200, Buffalo Grove, IL 60089
    $269,900
    2 bed | 2 bath
    2 more available units at this address
    $275,000 Unit 307 2 bd / 2 ba
    $264,900 Unit 300 2 bd / 2 ba
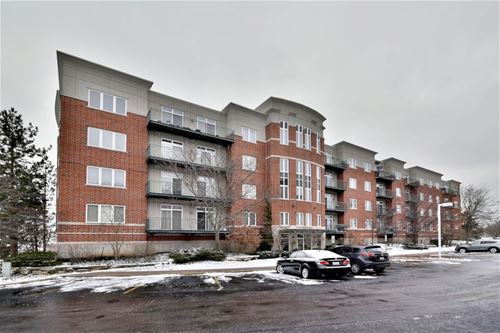
  • 720 Weidner Unit 307, Buffalo Grove, IL 60089
    $275,000
    2 bed | 2 bath
    2 more available units at this address
    $269,900 Unit 200 2 bd / 2 ba
    $264,900 Unit 300 2 bd / 2 ba
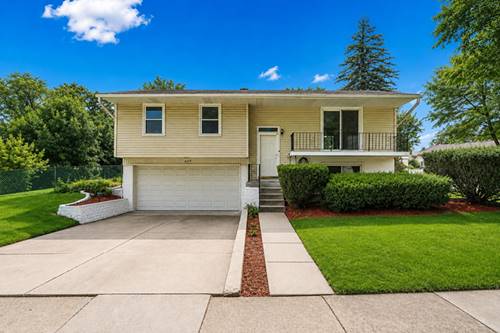
  • 669 White Pine, Buffalo Grove, IL 60089
    Buffalo Grove
    $499,000
    3 bed | 2 bath
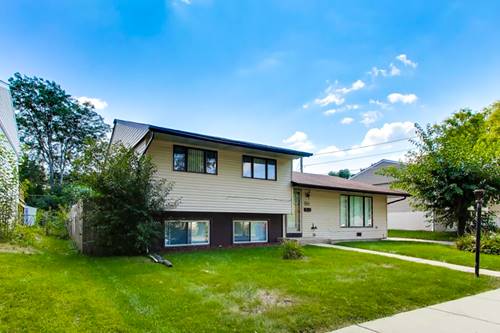
  • 655 Thornwood, Buffalo Grove, IL 60089
    Buffalo Grove
    $449,999
    3 bed | 1½ bath
  • 974 Thornton Unit 212, Buffalo Grove, IL 60089
    $207,000
    2 bed | 2 bath
  • 1133 Miller Unit 108, Buffalo Grove, IL 60089
    $209,900
    2 bed | 2 bath
    1 more available unit at this address
    $219,900 Unit 106 2 bd / 1 ½ ba
  • Pages:
  • 1
  • 2

820 Weidner Unit 507
Buffalo Grove, IL 60089

  • 2 Beds
  • 2 Baths
  • Built In 2001
Price

$215,000

Est Payment
$1,799 / month (details)  
Taxes
$4,921  
Assessments
$240  
Beds
2  
Baths
2  
Rooms
5  
Type
Attached  
Sq. Ft.
n/a  
Built
2001  
Neighborhood
Buffalo Grove  
MLS
#10749135
Status
Sold (9/4/2020)

Property Description

Gorgeous, 100% move-in-ready, 2 bed - 2 bath TOP FLOOR condo with serene pond views that has been rehabbed within the last two years! Enjoy the updated flooring, granite counters in kitchen and bath, stainless steel kitchen appliances and fresh paint throughout, including on-trend white trim and doors! Plenty of natural light throughout the unit from the skylights in the kitchen & bath to the large windows and sliding glass doors. Spacious kitchen with an eating area and an option to add a breakfast bar in the future! As you enter the foyer the kitchen on the left feels open to the living area, which is big enough to fit couches and a dining table (See pictures). Lots of closet space, includ

Property Map

Property Details

Rooms

Room
Level
Flooring
Size
Living Room
Main
Wood Laminate
20x12
Dining Room
Main
Wood Laminate
combo
Kitchen
Main
Wood Laminate
10x10
Bedroom (master)
Main
Wood Laminate
16x11
Bedroom (2nd)
Main
Wood Laminate
11x10
Foyer
Main
Wood Laminate
10x4
Walk in Closet
Main
Wood Laminate
6x6
Balcony
Main
11x5

Utilities

  • Heating Gas, Forced Air
  • Cooling Central Air
  • Water Public
  • Sewer Sewer-Public

Additional Information

Assessment Includes
Water, Parking, Exterior Maintenance, Lawn Care, Scavenger, Snow Removal
Interior Features
Skylight(s), Elevator, Wood Laminate Floors, Laundry Hook-Up in Unit, Walk-In Closet(s)
Exterior Features
Balcony, Storms/Screens
Common Amenities
Elevator, Storage
Appliances
Oven/Range, Microwave, Dishwasher, Refrigerator, Washer, Dryer, Disposal, All Stainless Steel Kitchen Appliances
Pets Allowed
Cats OK, Dogs OK, Pet Weight Limitation
Parking
Garage Door Opener(s), Heated, Garage On Site
Schools
Buffalo Grove High School, Cooper Middle School, Henry W Longfellow Elementary Sc

Payment Calculator

$
$
$
$
$
%
$
years
%
Principal & Interest
$0
Property Tax
$0
Assessments
$0
Home Insurance
$0
Mortgage Insurance
$0

Listing History

06-16-2020 Listed at $222,400
07-15-2020 Status changed to Under Contract
09-04-2020 Status changed to Closed
09-04-2020 Sold at $215,000
Last Modified 9/4/20 3:54 PM

Nearby Transportation

  • Hwy 53 South 1.7 mi
  • Hwy 53 North 2.4 mi
grid
Register to see 0 more properties