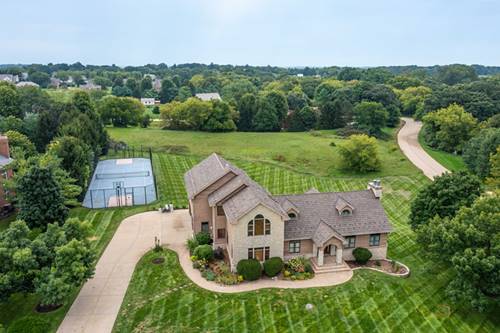
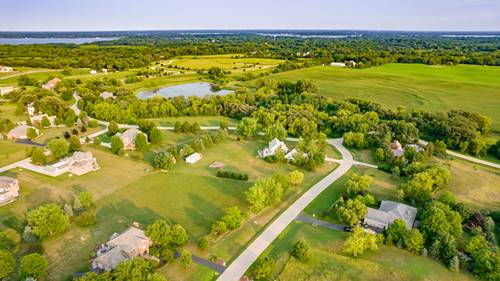
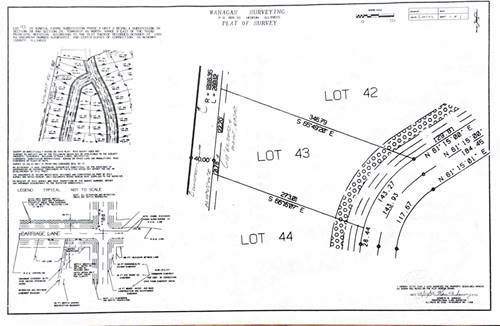
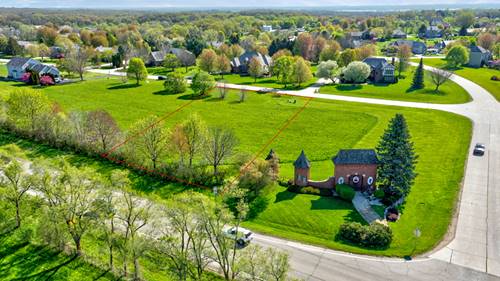
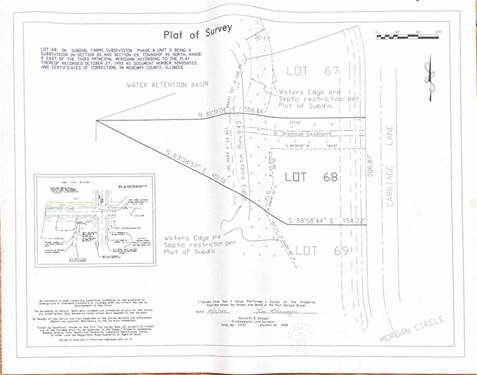
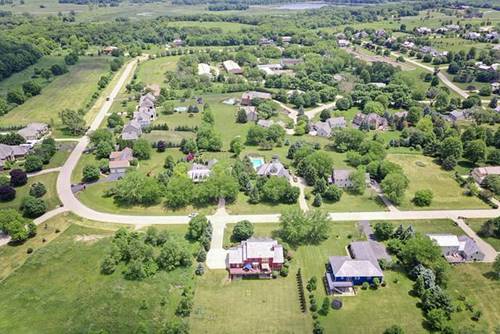
Welcome to this stunning 4-bedroom, 4.1-bath home set on a picturesque 0.98-acre lot, featuring a brand-new roof and an exceptional layout designed for both everyday living and effortless entertaining. Step inside to a welcoming living room featuring a cozy fireplace, creating the perfect gathering space. The adjacent formal dining room is ideal for family meals and holiday celebrations. The open-concept kitchen overlooks both the living and dining areas and is equipped with stainless steel appliances, a breakfast bar, and an abundance of cabinetry, making meal preparation both functional and enjoyable. The main-level primary suite offers a spacious retreat complete with a dedicated office and a walk-in closet. The luxurious ensuite bath features dual vanities, a whirlpool tub, and a separate walk-in shower. Upstairs, you'll find a spacious loft, a convenient laundry room, a full hallway bath, and three generously sized bedrooms, including one with its own private ensuite. The finished walk-out basement expands the home's living space with a large recreation room, sunroom, wet bar, full bathroom, and ample storage, offering endless possibilities for entertaining, relaxing, or accommodating guests. Additional highlights include an attached 3-car garage and an incredible backyard featuring a deck, patio, and private basketball court, perfect for outdoor gatherings and recreation. Conveniently located near the Metra train station and Route 12 for an easy commute, and just 20 minutes from Lake Geneva. Don't miss this incredible opportunity to make this beautiful property your new home!
Property Tour
Property Map
Please use the print button to include maps when printing.
For more information about 8208 Country Shire, Spring Grove, IL 60081 contact Corcoran Urban Real Estate.
Broker Reciprocity
Listing provided by RE/MAX Top Performers
All information provided is deemed reliable but is not guaranteed and should be independently verified.
The data relating to real estate for sale on this web site comes in part from the Broker Reciprocity Program
of the Midwest Real Estate Data LLC. Real estate listings held by brokerage firms other than Urban Real Estate are
marked with the Broker Reciprocity logo and detailed information about them includes the name of the listing brokers.
Some IDX listings have been excluded from this website.