Corcoran Urban Real Estate
$0 to $10,000
Any Beds
Any Baths
For Rent
3 Properties Rentals Within 0.5 miles of: 821 W Chase, Palatine

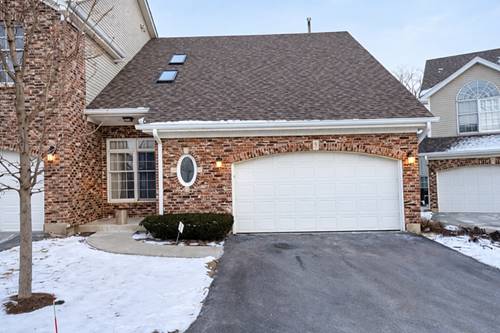
821 W Chase
Palatine, IL 60067

  • 3 Beds
  • 2 / 1 Baths
  • 1,980 Sq. Ft.
  • Built In 2017
Rental Price

$3,500

Beds
3  
Baths
2 / 1  
Rooms
7  
Type
Attached  
Sq. Ft.
1,980  
Lot Size
1281  
Built
2017  
Neighborhood
Palatine  
MLS
#12700328
Status
Active (17 days)

Property Description

Available for Rent! Built in 2017, this beautifully maintained 3-bedroom, 2.5-bath home offers modern finishes, an open-concept layout, and access to award-winning schools in a highly desirable Palatine location.The main level is perfect for both everyday living and entertaining, featuring a bright and spacious family room, a separate dining area, and a stunning kitchen with white shaker cabinets, granite countertops, stainless steel appliances, and a large center island that's ideal for meal prep or gathering with family and friends. Large windows throughout the home provide abundant natural light, creating a warm and welcoming atmosphere.Upstairs, you'll find three generously sized bedrooms, including a spacious primary suite with a vaulted ceiling, walk-in closet, double vanity, and a walk-in shower. A convenient second-floor laundry room and an additional full bathroom add to the home's comfort and functionality.The lower level offers flexible living space that can be used as a home office, recreation room, or workout area, with direct access to a private patio-perfect for relaxing or enjoying your morning coffee. An attached two-car garage with additional storage space completes this exceptional home.Enjoy the benefits of newer construction, stylish finishes, low-maintenance living, and an unbeatable location close to shopping, dining, parks, major highways, and commuter routes.Don't miss this opportunity to lease this move-in-ready home-schedule your showing today!

Property Map

Property Details

Rooms

Room
Level
Flooring
Size
Living Room
Main
Hardwood
18X19
Dining Room
Main
Hardwood
10X9
Kitchen
Main
Hardwood
13X15
Family Room
Lower
Carpet
23X13
Laundry
Second
Other
3X6
Master Bedroom
Second
Carpet
15X12
Bedroom 2
Second
Carpet
10X9
Bedroom 3
Second
Carpet
11X10
Bedroom 4
N/A
Walk In Closet
Second
Carpet
7X8
Foyer
Lower
5X4

Utilities

  • Heating Natural Gas, Forced Air
  • Cooling Central Air
  • Water Public
  • Sewer Public Sewer

Additional Information

Interior Features
Vaulted Ceiling(s)
Appliances
Range, Microwave, Dishwasher, Refrigerator, Washer, Dryer, Disposal, Stainless Steel Appliance(s)
Sub/Complex
Lexington Chase
Parking
2 Garage Spaces, Asphalt, Garage Door Opener, Yes, Garage Owned, Attached, Garage, Parking included in price
Schools
Wm Fremd High School (211), Walter R Sundling Middle School (15), Stuart R Paddock Elementary Scho (15)

Listing History

07-10-2026 Listed at $3,500
Last Modified 7/16/26 12:05 AM

Nearby Transportation

  • Union Pacific Northwest 0.8 mi
  • Hwy 53 South 2.2 mi
  • Hwy 53 North 2.3 mi
  • I 90 West 3.3 mi
  • I 90 East 3.3 mi
  • I 290 West 4.9 mi
grid
Register to see 0 more properties