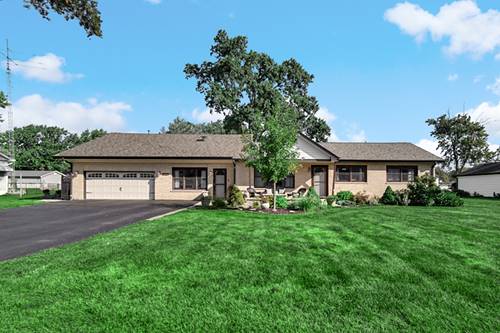
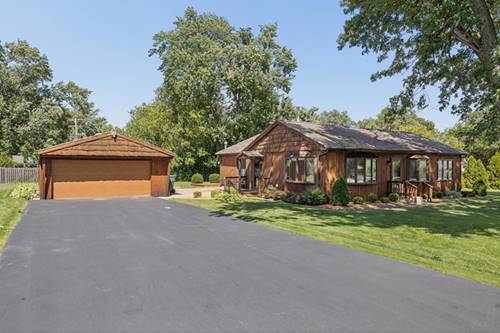
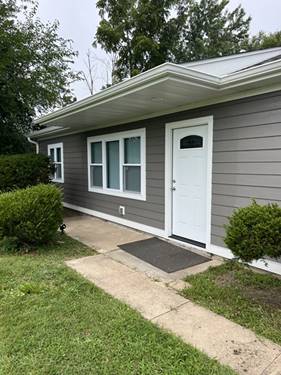
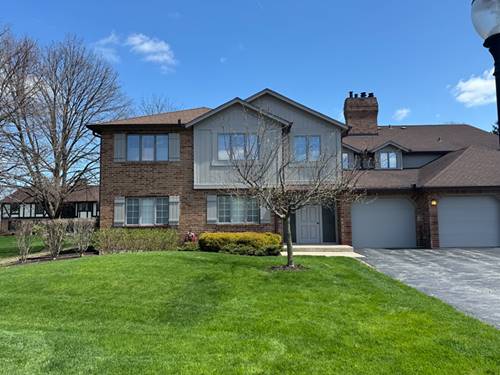
Welcome to 8210 W. Hillcrest Drive, an extraordinarily versatile 5-bedroom, 3-full-bathroom sprawling brick ranch offering 2,810 square feet of meticulously maintained living space. Situated on a beautifully landscaped lot in unincorporated Palos Township with an Orland Park mailing address, buyers will appreciate the benefit of lower township property taxes while enjoying access to Palos Community Consolidated School District 118 and District 230 boundaries. Inside, gleaming hardwood floors flow through an expansive floor plan designed for effortless daily living and flexible hosting. The updated kitchen features rich quality cabinetry, ample pantry storage, quartz countertops (2019), premium stainless steel appliances including a double oven (2019), and a dual-connected Reverse Osmosis filtration system routed to both the kitchen sink and refrigerator line. Relax in the primary bedroom suite, complete with an Elfa adjustable closet organization system and a spa-like bath featuring a 6-foot jetted tub and a heated exhaust fan. A dedicated main-floor suite-boasting its own full bath and a private exterior entrance-offers an ideal setup for long-term guests or a quiet home office. The upper-level expansion above the garage introduces two spacious bedrooms, a full bathroom, and a flexible central sitting/media lounge with cozy architectural ceilings and abundant knee-wall storage. Extensive high-value updates and outdoor amenities provide true peace of mind and effortless entertaining: Roof: Class 3 impact-resistant roof (2025) HVAC: Dual furnaces (2018 & 2006) and central AC (2018) Exterior: Vinyl siding & gutters (2017), asphalt driveway (2019), brick paver patio with underground drainage (2019), and an inviting custom firepit perfect for outdoor gatherings Garage & Outbuilding: New insulated garage door with fresh concrete garage floor (2019/2020), plus a charming, oversized outdoor shed outfitted with both running water and electricity.
Property Video
Property Map
Please use the print button to include maps when printing.
For more information about 8210 Hillcrest, Orland Park, IL 60462 contact Corcoran Urban Real Estate.
Broker Reciprocity
Listing provided by HomeSmart Realty Group
All information provided is deemed reliable but is not guaranteed and should be independently verified.
The data relating to real estate for sale on this web site comes in part from the Broker Reciprocity Program
of the Midwest Real Estate Data LLC. Real estate listings held by brokerage firms other than Urban Real Estate are
marked with the Broker Reciprocity logo and detailed information about them includes the name of the listing brokers.
Some IDX listings have been excluded from this website.