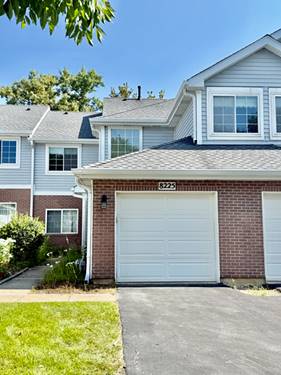
Welcome to this beautifully maintained, move-in-ready 2-bedroom, 2-full-bath home with a spacious loft, high ceilings, and an open floor plan. Freshly painted throughout, the home features brand-new carpet and kitchen flooring, stainless-steel appliances, modern quartz countertops, and abundant kitchen cabinets and a spacious pantry offering plenty of storage. The spacious primary bedroom offers a large walk-in closet with plenty of built-in organizers for convenient storage. The versatile loft can easily be used as a home office, children's play area, exercise/gym space, or additional living space. Enjoy the peaceful and private setting from the balcony overlooking a beautiful wooded area. Same-floor laundry for added convenience. An attached 1-car garage provides added convenience. Furnace and A/C (2018), water heater(2022), refrigerator (2023), dishwasher (2022), washer(2023). Ideally located just minutes from I-55 and close to shopping, dining, parks, and everyday conveniences. Quiet, private, well maintained, and move-in ready-this home is a wonderful place to call home! Rental allowed. Easy showing.
Property Map
Please use the print button to include maps when printing.
For more information about 8225 Ripple Ridge Unit 8225, Darien, IL 60561 contact Corcoran Urban Real Estate.
Broker Reciprocity
Listing provided by HomeSmart Realty Group
All information provided is deemed reliable but is not guaranteed and should be independently verified.
The data relating to real estate for sale on this web site comes in part from the Broker Reciprocity Program
of the Midwest Real Estate Data LLC. Real estate listings held by brokerage firms other than Urban Real Estate are
marked with the Broker Reciprocity logo and detailed information about them includes the name of the listing brokers.
Some IDX listings have been excluded from this website.