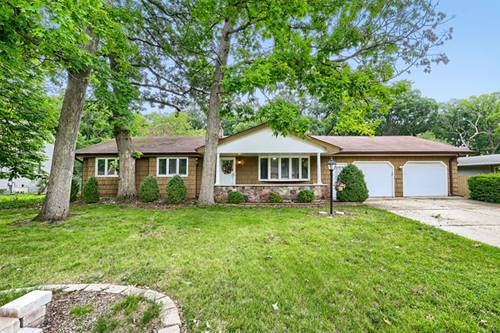
Spacious Lakewood Estates ranch with a finished walkout lower level offering room for everyone and storage galore! Situated on a beautiful half-acre lot, this 5-bedroom, 3-bath home features generous living spaces and endless possibilities. The main level features a vaulted living room, a kitchen with granite countertops, and a generously sized eating area perfect for gathering with family and friends. The finished walkout lower level includes two additional bedrooms, a full bath, a large family room with fireplace, bar area, abundant storage, and the added comfort of heated basement floors. Newer boiler (2023) Enjoy the peaceful wooded backdrop from the expansive deck, where deer and other wildlife are frequent visitors. Multiple decks and a patio provide plenty of opportunities to relax or entertain outdoors. The extra-deep oversized 2.5-car garage (approximately 25' x 29') offers exceptional space for vehicles, tools, hobbies, and additional storage. This home is move-in ready, but Seller is selling it As Is. If you're looking for a home with incredible space, storage, and a private natural setting, this is one you won't want to miss!
Property Map
Please use the print button to include maps when printing.
For more information about 823 Greenwood, Carpentersville, IL 60110 contact Corcoran Urban Real Estate.
Broker Reciprocity
Listing provided by EXIT Real Estate Partners
All information provided is deemed reliable but is not guaranteed and should be independently verified.
The data relating to real estate for sale on this web site comes in part from the Broker Reciprocity Program
of the Midwest Real Estate Data LLC. Real estate listings held by brokerage firms other than Urban Real Estate are
marked with the Broker Reciprocity logo and detailed information about them includes the name of the listing brokers.
Some IDX listings have been excluded from this website.