Corcoran Urban Real Estate
$0 to $5,000,000
Any Beds
Any Baths
For Sale
58 Properties Within 0.5 miles of: 823 W Belle Plaine, Chicago
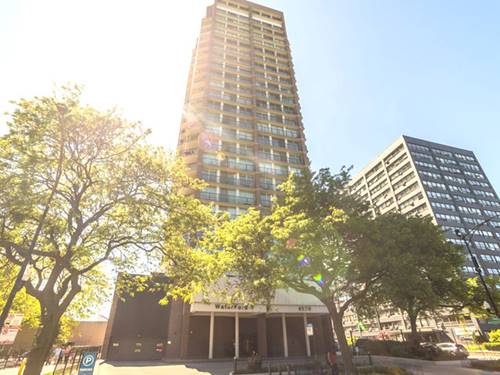
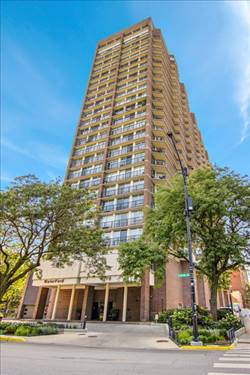
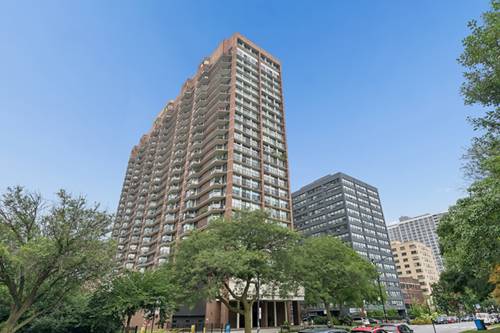
  • 4170 N Marine Unit 14K, Chicago, IL 60613
    $325,000
    2 bed | 2 bath
    3 more available units at this address
    $474,900 Unit 19M 2 bd / 1 ba
    $424,900 Unit 12J 2 bd / 2 ba
    $292,500 Unit 16H 1 bd / 1 ba
  • 4170 N Marine Unit 12J, Chicago, IL 60613
    $424,900
    2 bed | 2 bath
    3 more available units at this address
    $474,900 Unit 19M 2 bd / 1 ba
    $325,000 Unit 14K 2 bd / 2 ba
    $292,500 Unit 16H 1 bd / 1 ba
  • 4170 N Marine Unit 19M, Chicago, IL 60613
    $474,900
    2 bed | 1 bath
    3 more available units at this address
    $424,900 Unit 12J 2 bd / 2 ba
    $325,000 Unit 14K 2 bd / 2 ba
    $292,500 Unit 16H 1 bd / 1 ba
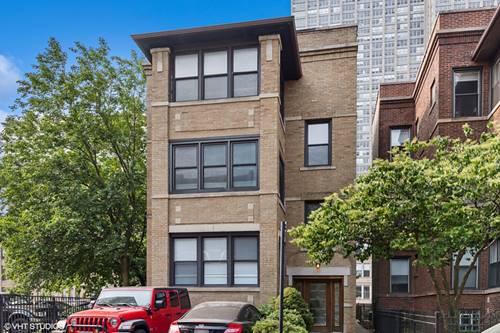
  • 645 W Bittersweet Unit 1, Chicago, IL 60613
    $639,000
    3 bed | 2 bath
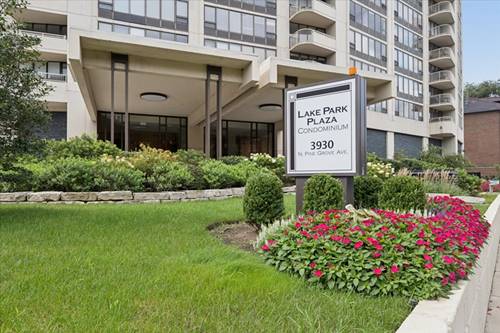
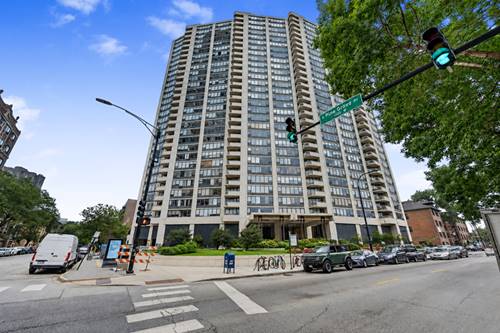
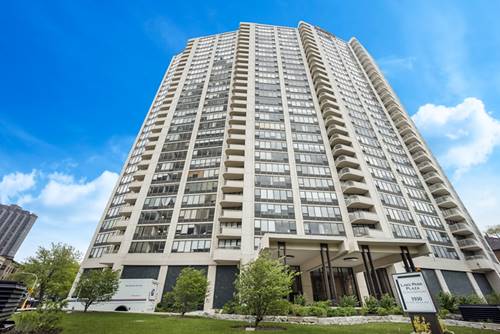
  • 3930 N Pine Grove Unit 2612, Chicago, IL 60613
    $234,000
    1 bed | 1 bath
    4 more available units at this address
    $310,000 Unit 707 2 bd / 2 ba
    $290,000 Unit 1405 1 bd / 1 ba
    $260,000 Unit 2304 1 bd / 1 ba
    $259,200 Unit 1810 1 bd / 1 ba
  • 3930 N Pine Grove Unit 1810, Chicago, IL 60613
    $259,200
    1 bed | 1 bath
    4 more available units at this address
    $310,000 Unit 707 2 bd / 2 ba
    $290,000 Unit 1405 1 bd / 1 ba
    $260,000 Unit 2304 1 bd / 1 ba
    $234,000 Unit 2612 1 bd / 1 ba
  • 3930 N Pine Grove Unit 1405, Chicago, IL 60613
    $290,000
    1 bed | 1 bath
    4 more available units at this address
    $310,000 Unit 707 2 bd / 2 ba
    $260,000 Unit 2304 1 bd / 1 ba
    $259,200 Unit 1810 1 bd / 1 ba
    $234,000 Unit 2612 1 bd / 1 ba

823 W Belle Plaine Unit 3
Chicago, IL 60613

  • 3 Beds
  • 1 Baths
Price

$525,000

Est Payment
$3,746 / month (details)  
Taxes
$8,624  
Assessments
$300  
Beds
3  
Baths
1  
Rooms
6  
Type
Attached  
Sq. Ft.
n/a  
Neighborhoods
Uptown, Buena Park  
MLS
#12762560
Status
Active

Property Description

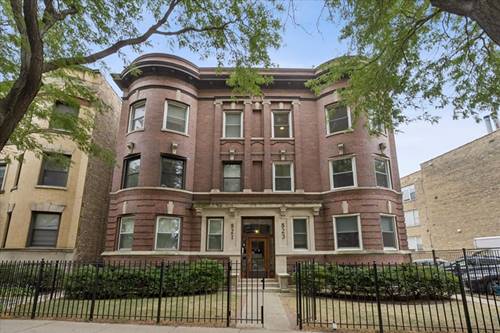
Set on the top floor of a beautiful vintage building in the heart of Buena Park, this spacious 3-bedroom, 1-bath condo pairs classic Chicago character with the modern comforts of everyday living. Hardwood floors, picture rails, and beautiful original details flow throughout the home, where generously sized rooms and a flexible floor plan provide an incredible amount of living space. The bright and inviting living room is anchored by a wood-burning fireplace and a beautiful bay of windows that fills the space with natural light. There's plenty of room to relax and entertain, while the separate formal dining room adds even more vintage charm with a striking beamed ceiling and ample space for dinner parties, holidays, or everyday meals. All three bedrooms are impressively sized and feature ceiling fans, offering plenty of flexibility for bedrooms, guest space, or a home office. An enclosed rear porch adds even more usable space and makes a charming bonus room for a reading nook, office, or cozy retreat. In-unit laundry, central air, gas-forced heat, and additional storage provide the modern conveniences you want while preserving the character of a classic vintage home. All of this in coveted Buena Park, surrounded by beautiful architecture and just moments from the lakefront, parks, dining, shopping, and public transportation. A wonderfully spacious home offering vintage character, everyday functionality, and an unbeatable city location.

Property Map

Property Details

Rooms

Room
Level
Flooring
Size
Living Room
Main
Hardwood
20X13
Dining Room
Main
Hardwood
16X12
Kitchen
Main
Hardwood
15X10
Family Room
N/A
Laundry
Main
4X6
Master Bedroom
Main
Hardwood
13X12
Bedroom 2
Main
Hardwood
12X10
Bedroom 3
Main
Hardwood
11X10
Bedroom 4
N/A
Enclosed Porch
Main
Other
11X6
Storage
Basement
9X5

Utilities

  • Heating Natural Gas, Forced Air
  • Cooling Central Air
  • Water Lake Michigan
  • Sewer Public Sewer

Additional Information

Assessment Includes
Water, Insurance, Exterior Maintenance, Scavenger, Snow Removal
Common Amenities
Bike Room/Bike Trails, Storage
Interior Features
Separate Dining Room
Appliances
Range, Dishwasher, Refrigerator, Washer, Dryer
Pets Allowed
Cats OK, Dogs OK
Schools
District 299

Payment Calculator

$
$
$
$
$
%
$
years
%
Principal & Interest
$0
Property Tax
$0
Assessments
$0
Home Insurance
$0
Mortgage Insurance
$0

Nearby Transportation

  • Bus 135 < 0.1 mi
  • Bus 148 < 0.1 mi
  • Bus 36 0.1 mi
  • Bus 80 0.2 mi
  • Bus X9 0.2 mi
  • Bus 151 0.2 mi
  • Bus 146 0.2 mi
  • Bus 136 0.2 mi
  • Bus 78 0.3 mi
  • Bus 152 0.4 mi
  • Bus 8 0.5 mi
  • Bus 81 0.6 mi
  • Bus 22 0.6 mi
  • Bus 9 0.6 mi
  • Bus 0.7 mi
  • Red Line 0.3 mi
  • Purple Line 0.6 mi
  • Brown Line 1.1 mi
  • ZipCar < 0.1 mi
  • I 90 West 2.7 mi
  • I 94 West 2.7 mi
  • I 90 East 2.8 mi
  • I 94 East 2.8 mi
grid
Register to see 0 more properties