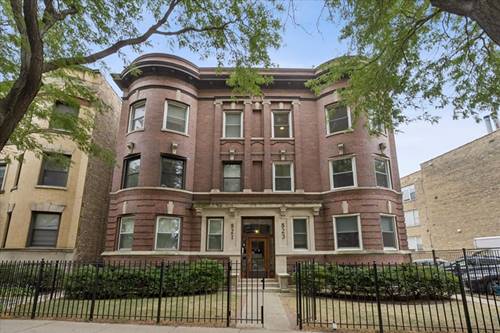
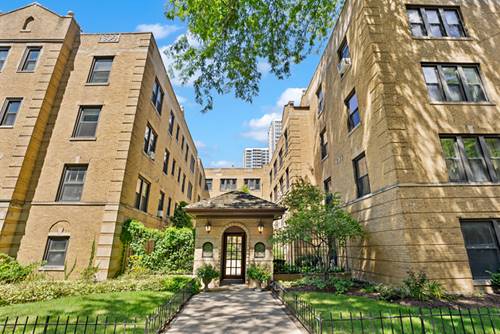
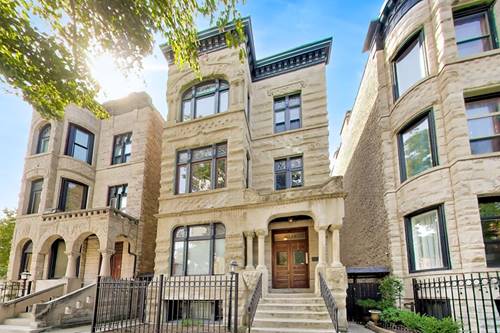
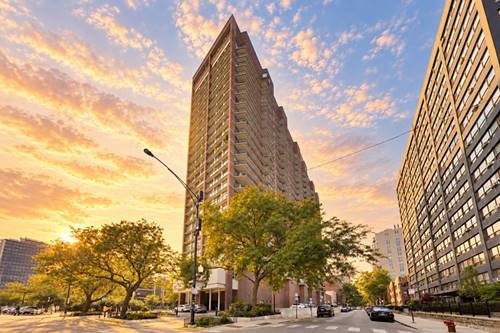
Set on the top floor of a beautiful vintage building in the heart of Buena Park, this spacious 3-bedroom, 1-bath condo pairs classic Chicago character with the modern comforts of everyday living. Hardwood floors, picture rails, and beautiful original details flow throughout the home, where generously sized rooms and a flexible floor plan provide an incredible amount of living space. The bright and inviting living room is anchored by a wood-burning fireplace and a beautiful bay of windows that fills the space with natural light. There's plenty of room to relax and entertain, while the separate formal dining room adds even more vintage charm with a striking beamed ceiling and ample space for dinner parties, holidays, or everyday meals. All three bedrooms are impressively sized and feature ceiling fans, offering plenty of flexibility for bedrooms, guest space, or a home office. An enclosed rear porch adds even more usable space and makes a charming bonus room for a reading nook, office, or cozy retreat. In-unit laundry, central air, gas-forced heat, and additional storage provide the modern conveniences you want while preserving the character of a classic vintage home. All of this in coveted Buena Park, surrounded by beautiful architecture and just moments from the lakefront, parks, dining, shopping, and public transportation. A wonderfully spacious home offering vintage character, everyday functionality, and an unbeatable city location.
Property Map
Please use the print button to include maps when printing.
For more information about 823 W Belle Plaine Unit 3, Chicago, IL 60613 contact Corcoran Urban Real Estate.
Broker Reciprocity
Listing provided by Compass
All information provided is deemed reliable but is not guaranteed and should be independently verified.
The data relating to real estate for sale on this web site comes in part from the Broker Reciprocity Program
of the Midwest Real Estate Data LLC. Real estate listings held by brokerage firms other than Urban Real Estate are
marked with the Broker Reciprocity logo and detailed information about them includes the name of the listing brokers.
Some IDX listings have been excluded from this website.