Corcoran Urban Real Estate
$0 to $5,000,000
Any Beds
Any Baths
For Sale
12 Properties Within 0.5 miles of: 823 W Lakeside, Chicago
  • Pages:
  • 1
  • 2

823 W Lakeside Unit 3E
Chicago, IL 60640

  • 3 Beds
  • 2 Baths
  • Built In 1900
Price

$520,000

Est Payment
$3,807 / month (details)  
Taxes
$8,494  
Assessments
$418  
Beds
3  
Baths
2  
Rooms
6  
Type
Attached  
Sq. Ft.
n/a  
Built
1900  
Neighborhood
Uptown  
MLS
#12720695
Status
Active (0 days)

Property Description

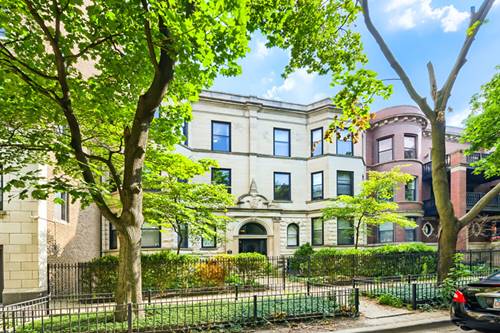
Timeless vintage architecture meets refined modern living in this exceptional top-floor residence, nestled on a picturesque tree-lined street just a half block from the lake. Set within an intimate six-unit greystone dating to the early 1900s, this sun-drenched home showcases the craftsmanship vintage enthusiasts cherish, including original millwork, cove moldings, soaring 10-foot ceilings, five-panel wood doors, decorative mantels, coffered dining room ceilings, custom radiator covers, original honeycomb tile, a classic clawfoot tub, and two fireplaces. Offering exceptional flexibility, the expansive 3-bedroom, 2-bath floor plan can easily accommodate a fourth bedroom, home office, or additional living space. Modern updates include SpacePak central air (2021), Bosch in-unit laundry, radiant heat, private storage, and a covered deck perfect for outdoor entertaining. A garage parking space is included. Located in a meticulously maintained, 100% owner-occupied building with a strong association (no rentals permitted), this rare residence offers the perfect blend of historic elegance and contemporary comfort just moments from the lakefront, beaches, neighborhood dining, and all that Uptown has to offer-including the highly anticipated Trader Joe's coming soon. Cat-friendly building. Welcome home!

Property Map

Property Details

Rooms

Room
Level
Flooring
Size
Living Room
Main
Hardwood
17X12
Dining Room
Main
Hardwood
12X20
Kitchen
Main
Hardwood
14X10
Family Room
N/A
Laundry
Main
Other
5X5
Master Bedroom
Main
Hardwood
13X12
Bedroom 2
Main
Hardwood
12X11
Bedroom 3
Main
Hardwood
10X10
Bedroom 4
N/A
Deck
Main
Hardwood
7X15

Utilities

  • Heating Radiant
  • Cooling Small Duct High Velocity
  • Water Lake Michigan
  • Sewer Public Sewer

Additional Information

Assessment Includes
Heat, Water, Gas, Insurance, Scavenger
Common Amenities
Bike Room/Bike Trails, Storage
Interior Features
Storage, High Ceilings, Coffered Ceiling(s), Historic/Period Mlwk
Appliances
Range, Microwave, Dishwasher, Refrigerator, Washer, Stainless Steel Appliance(s), Gas Oven
Pets Allowed
Cats OK
Parking
1 Garage Spaces, Concrete, Garage Door Opener, Yes, Garage Owned, Detached, Garage, Parking included in price
Schools
Senn High School (299), Brenneman Elementary School (299), Brenneman Elementary School (299)

Payment Calculator

$
$
$
$
$
%
$
years
%
Principal & Interest
$0
Property Tax
$0
Assessments
$0
Home Insurance
$0
Mortgage Insurance
$0

Listing History

08-11-2026 Listed at $520,000
Last Modified 8/11/26 4:09 PM

Nearby Transportation

  • Bus 148 0.1 mi
  • Bus 81 0.1 mi
  • Bus 146 0.1 mi
  • Bus 136 0.1 mi
  • Bus 78 0.2 mi
  • Bus 151 0.2 mi
  • Bus 135 0.3 mi
  • Bus 36 0.4 mi
  • Bus 0.4 mi
  • Bus 147 0.6 mi
  • Bus 92 0.6 mi
  • Bus 22 0.8 mi
  • Bus X9 0.9 mi
  • Bus 80 0.9 mi
  • Bus 9 1.0 mi
  • Union Pacific North 1.2 mi
  • Purple Line 0.4 mi
  • Red Line 0.4 mi
  • ZipCar 0.2 mi
  • I 90 West 3.4 mi
  • I 94 West 3.4 mi
  • I 90 East 3.4 mi
  • I 94 East 3.4 mi
grid
Register to see 1 more properties