Corcoran Urban Real Estate
$0 to $5,000,000
Any Beds
Any Baths
For Sale
15 Properties Within 0.5 miles of: 8231 W Berwyn, Chicago

8231 W Berwyn
Chicago, IL 60656

  • 3 Beds
  • 2 / 1 Baths
  • 1,581 Sq. Ft.
  • Built In 1954
Price

$620,000

Est Payment
$3,888 / month (details)  
Taxes
$8,840  
Beds
3  
Baths
2 / 1  
Rooms
10  
Type
Detached  
Sq. Ft.
1,581  
Lot Size
11766  
Built
1954  
Neighborhood
O'Hare  
MLS
#12710865
Status
Active

Property Description

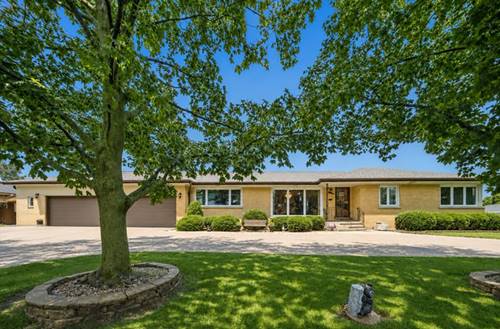
Quintessential all-brick ranch IN BEAUTIFUL Witwickis Glen Eden subdivision, 4+ HEATED GARAGE located within the City Limits of Chicago, offering 5 BEDROOMS, 2 FULL baths, 1 HALF bath and a versatile IN LAW ARRANGEMENT in the finished lower level. Situated on an oversized lot, this home boasts exceptional curb appeal with a circular driveway and a rare 4+ car garage, providing ample parking, storage, workspace for car enthusiasts, hobbyists, or contractors and Garage Party Door opening to the deck. Major updates include a NEW ROOF (2020), FURNACE/AC (2023), HOT WATER HEATER (2019), Gutters (2011), and a brand-new Garage Door (2025), providing peace of mind for years to come. The spacious layout offers flexibility for extended living arrangements, entertaining, or multi-generational households. Conveniently located just minutes from major expressways, commuting to downtown Chicago, O'Hare Airport, and surrounding suburbs is a breeze. Enjoy easy access to shopping, dining, parks, public transportation, and highly regarded schools. This is a unique opportunity to own a solid brick ranch with extensive updates, a sought-after in-law setup, and hard-to-find 4+car garage space in a prime Chicago (SUBURBAN FEEL) location.

Property Map

Property Details

Rooms

Room
Level
Flooring
Size
Living Room
Main
Travertine
14X21
Dining Room
Main
Carpet
18X13
Kitchen
Main
Travertine
21X10
Family Room
Basement
Tile
24X14
Laundry
Basement
Linoleum
10X7
Master Bedroom
Main
Hardwood
14X10
Bedroom 2
Main
Carpet
10X13
Bedroom 3
Main
Hardwood
11X11
Bedroom 4
Basement
Tile
12X11
Bedroom 5
Basement
Tile
12X10
Utility Room-Lower Level
Basement
9X7
Storage
Basement
10X6
Kitchen- 2nd
Basement
Tile
8X7

Utilities

  • Heating Natural Gas
  • Cooling Central Air
  • Water Lake Michigan
  • Sewer Public Sewer

Additional Information

Interior Features
1st Floor Bedroom, In-Law Floorplan, 1st Floor Full Bath
Appliances
Range, Microwave, Dishwasher, Refrigerator, Washer, Dryer, Gas Cooktop, Gas Oven, Range Hood, Humidifier
Parking
4 Garage Spaces, Asphalt, Garage Door Opener, Heated Garage, Garage, Yes, Garage Owned, Attached, Parking included in price
Schools
William Howard Taft High School (299), Oriole Park Elementary School (299), Oriole Park Elementary School (299)

Payment Calculator

$
$
$
$
$
%
$
years
%
Principal & Interest
$0
Property Tax
$0
Assessments
$0
Home Insurance
$0
Mortgage Insurance
$0

Listing History

07-20-2026 Listed at $620,000
Last Modified 7/20/26 11:19 PM

Nearby Transportation

  • Bus 81W 0.2 mi
  • Blue Line 0.7 mi
  • I 90 East 0.5 mi
  • I 90 West 0.7 mi
  • I 190 East 1.5 mi
  • I 190 West 1.6 mi
  • I 294 North 1.6 mi
  • I 294 South 1.6 mi
  • Hwy 12 2.2 mi
  • Hwy 45 2.2 mi
  • I 94 East 4.2 mi
  • I 94 West 4.4 mi
grid
Register to see 0 more properties