Corcoran Urban Real Estate
$0 to $5,000,000
Any Beds
Any Baths
For Sale
7 Properties Within 0.5 miles of: 8234 Auburn, Frankfort

8234 Auburn
Frankfort, IL 60423

  • 2 Beds
  • 2 Baths
  • 1,183 Sq. Ft.
  • Built In 2003
Price

$330,000

Est Payment
$2,498 / month (details)  
Taxes
$5,708  
Assessments
$275  
Beds
2  
Baths
2  
Rooms
7  
Type
Attached  
Sq. Ft.
1,183  
Lot Size
26X53  
Built
2003  
Neighborhood
Frankfort  
MLS
#12763402
Status
Active (1 day)

Property Description

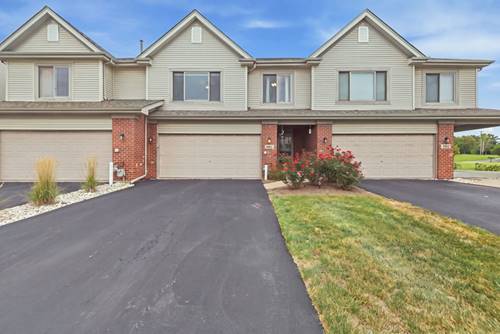
Welcome to this beautifully maintained, all-brick 2-story townhouse in the highly desirable Hawthorne Woods community! A large foyer welcomes you into this modern, move-in ready home, where the open-concept first floor features a cozy corner fireplace and a door leading out to the upper deck. Upstairs, a spacious loft offers the perfect flex space for a home office, exercise room, or quiet lounge, alongside two generously sized bedrooms - including a primary suite with a walk-in closet. The finished lower level adds even more living space with an open-concept layout, laundry room, full bath, and a large walk-in closet for extra storage, plus above-grade windows that fill the space with natural light - and there's plenty of room down here to easily add a 3rd bedroom if desired. New LVP laminate flooring runs throughout both floors, and the home is loaded with recent updates: new roof, new carpet, and new epoxy garage flooring (2024), new water heater (2026), new kitchen and new dishwasher (2025), and a new light fixture/chandelier (2025) - on top of the new Farmers sink, ejector pump, updated bathroom vanities and faucets, and new light fixtures throughout. With low assessments, a pet-friendly policy, and a playground right next to the home, this townhome is perfectly located near interstates, parks, a golf course, shopping, and dining.

Property Map

Property Details

Rooms

Room
Level
Flooring
Size
Living Room
Main
16X15
Dining Room
Main
COMBO
Kitchen
Main
19X10
Family Room
Basement
Carpet
19X25
Laundry
Basement
8X10
Master Bedroom
Second
16X14
Bedroom 2
Second
10X11
Bedroom 3
N/A
Bedroom 4
N/A
Foyer
Main
6X15
Loft
Second
8X7

Utilities

  • Heating Natural Gas
  • Cooling Central Air
  • Water Shared Well
  • Sewer Public Sewer

Additional Information

Assessment Includes
Exterior Maintenance, Lawn Care, Snow Removal
Common Amenities
Bike Room/Bike Trails, Park
Interior Features
Walk-In Closet(s)
Appliances
Range, Microwave, Dishwasher, Refrigerator, Washer, Dryer
Pets Allowed
Cats OK, Dogs OK
Sub/Complex
Hawthorne Lakes
Parking
2 Garage Spaces, Garage Door Opener, Yes, Attached, Garage, Parking included in price
Schools
District 210, District 161

Payment Calculator

$
$
$
$
$
%
$
years
%
Principal & Interest
$0
Property Tax
$0
Assessments
$0
Home Insurance
$0
Mortgage Insurance
$0

Listing History

09-18-2026 Listed at $330,000
Last Modified 9/18/26 9:17 AM

Nearby Transportation

  • I 80 West 2.2 mi
  • I 80 East 2.2 mi
  • Hwy 57 3.5 mi
  • Hwy 57 3.9 mi
grid
Register to see 0 more properties