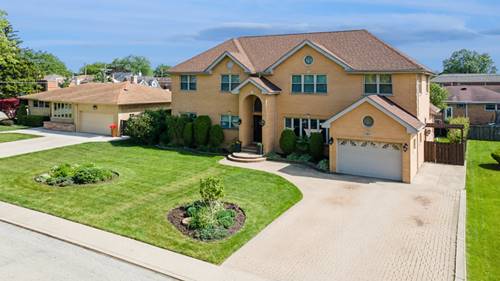
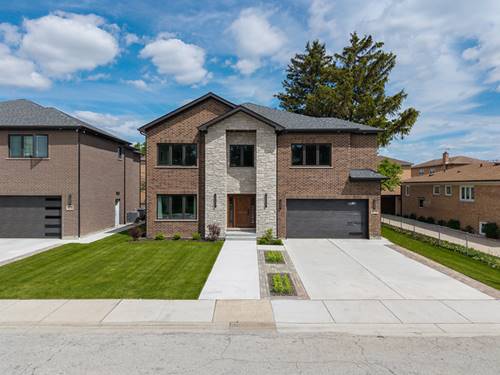
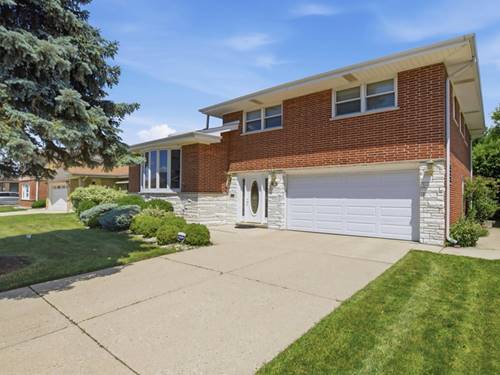
Tucked into a convenient Norwood Park pocket, this home has the kind of space that lets a family actually spread out and grow into it. You're close to the expressway, O'Hare, and Park Ridge, plus less than a mile from the Cumberland Blue Line stop for an easy commute downtown. This tri-level layout gives you way more room to work with than you'd expect, starting with a foyer that acts as the perfect drop zone the second you walk in. Straight ahead, a cozy family room with a fireplace opens right up to the patio and backyard, ideal for the nights you want the doors open. This level also has the attached garage and a half bath tucked away for entertaining ease. Up the first set of stairs, the kitchen is a great size with an island, breakfast room, and walk-in pantry. This space overlooks the backyard with its own entrance to the deck, your future spot for coffee and morning sun. This floor also holds the dining room and a living room with bay windows pulling in tons of natural light. Upstairs is a dedicated bedroom level with all four bedrooms, including a primary suite with its own ensuite bath, plus three more bedrooms and a second full bath, so nobody's fighting over space. The basement adds even more with a storage room, laundry room, utilities, and a walk-out straight to the backyard. This one checks the boxes that actually matter, and it's in move-in ready condition.
Property Map
Please use the print button to include maps when printing.
For more information about 8238 W Balmoral, Chicago, IL 60656 contact Corcoran Urban Real Estate.
Broker Reciprocity
Listing provided by RE/MAX Properties Northwest
All information provided is deemed reliable but is not guaranteed and should be independently verified.
The data relating to real estate for sale on this web site comes in part from the Broker Reciprocity Program
of the Midwest Real Estate Data LLC. Real estate listings held by brokerage firms other than Urban Real Estate are
marked with the Broker Reciprocity logo and detailed information about them includes the name of the listing brokers.
Some IDX listings have been excluded from this website.