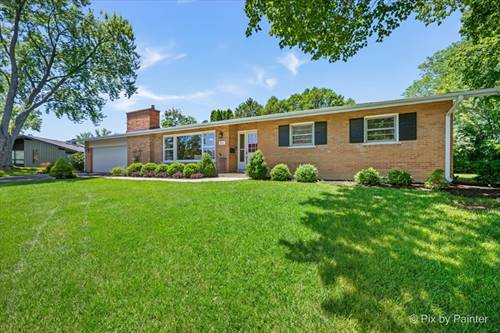
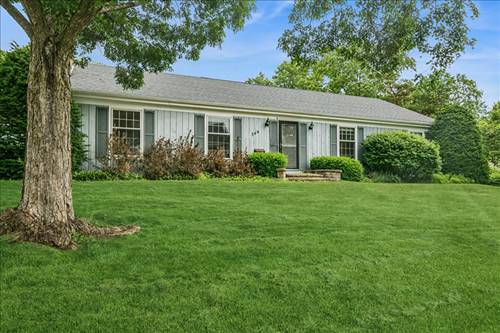
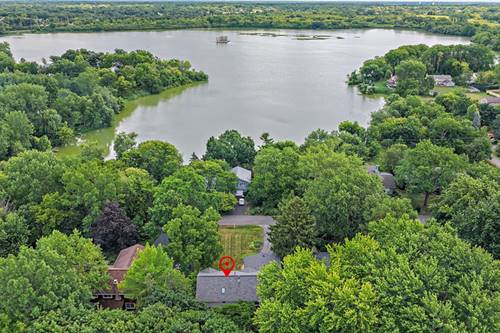
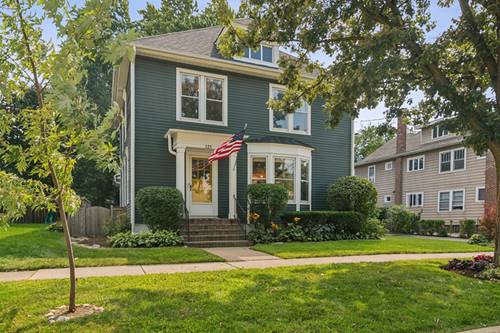
Discover easy, one-level living in this beautifully maintained all-brick ranch, ideally located in sought-after Barrington Village. Warm bamboo hardwood flooring extend throughout nearly the entire home, while abundant natural light and a thoughtfully designed floor plan create a welcoming setting that's both comfortable and functional. At the heart of the home is the beautifully appointed eat-in kitchen, featuring granite countertops, a stylish tile backsplash, stainless steel appliances, ceramic tile flooring, and plenty of room to gather. Just off the kitchen, a charming private enclosed porch offers a peaceful retreat for morning coffee, evening relaxation, or simply enjoying the surroundings. The spacious living area is highlighted by a cozy fireplace and large windows that fill the room with natural light. The private primary suite features an updated ensuite bath, while two additional bedrooms and a second full bath offer flexibility for family, guests, or a dedicated home office. Downstairs, the full unfinished basement provides incredible potential for additional living space, a home gym, workshop, recreation area, or abundant storage. An attached two-car garage adds even more convenience. Many of the home's major improvements have already been completed, including the roof and gutters (2015), remodeled kitchen and stainless steel appliances (2015), air conditioner (2018), furnace (2019), water heater (2024), and garage door with opener (2024). Enjoy a prime Barrington Village location with convenient access to downtown Barrington's shopping and dining, Metra, parks, and community events, all within highly regarded Barrington District 220 schools. With its classic brick exterior, inviting interior, valuable updates, and outstanding location, this home is ready for its next chapter.