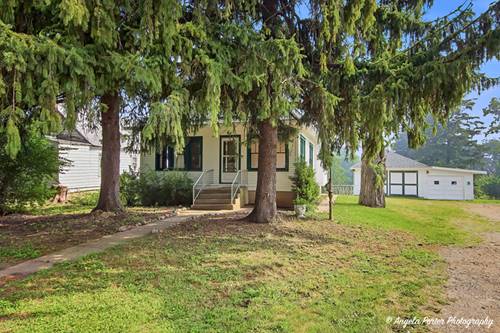
Experience the charm and comfort of this exceptional farmhouse, which boasts quality construction, beautifully restored details, modern efficiencies, and an impressive 1.7 acres of land. You'll fall in love with the exquisite craftsman woodwork and elegant crown molding, along with the rich hardwood flooring that runs throughout. Step into the inviting front entryway and sunroom, creating a warm and welcoming atmosphere for guests. The spacious living room features soaring ceilings and tasteful crown molding, perfect for relaxation and gatherings. The dining room is ideally situated between the kitchen and living room, showcasing arched doorways that contribute to the home's character and charm. Whip up delicious meals in the kitchen, which features original cabinets and a quaint eating nook that doubles as a coffee bar, all while enjoying views of the sprawling backyard. The updated bathroom adds modern touches, and the first-floor bedroom offers versatility as a master bedroom or home office. Upstairs, you'll find two additional bedrooms filled with natural light that highlights the stunning hardwood floors throughout. Your vehicles will be well taken care of in the detached three-car garage, complete with new concrete flooring. This home is equipped with spray foam insulation for energy efficiency, and the roof was replaced in 2024. The basement is also plumbed for a bathroom, adding to the home's potential. If you desire privacy and the allure of farmhouse living, all with the convenience of town nearby, look no further-this is your dream home waiting for you!
Property Map
Please use the print button to include maps when printing.
For more information about 824 Washington, Woodstock, IL 60098 contact Corcoran Urban Real Estate.
Broker Reciprocity
Listing provided by Century 21 Integra
All information provided is deemed reliable but is not guaranteed and should be independently verified.
The data relating to real estate for sale on this web site comes in part from the Broker Reciprocity Program
of the Midwest Real Estate Data LLC. Real estate listings held by brokerage firms other than Urban Real Estate are
marked with the Broker Reciprocity logo and detailed information about them includes the name of the listing brokers.
Some IDX listings have been excluded from this website.