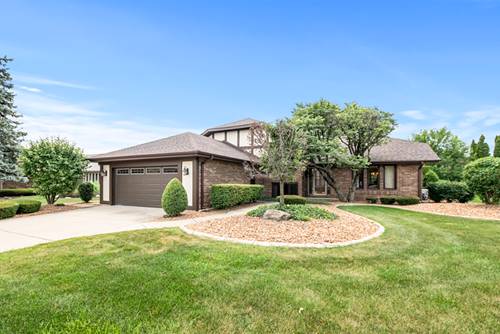
Welcome to this meticulously maintained and beautifully updated quad-level home in sought-after Wedgewood Estates! Offering four spacious bedrooms, three remodeled bathrooms and an exceptional floor plan, this impressive residence combines generous living space with quality updates throughout. The oversized kitchen features updated maple cabinetry, Corian countertops and stainless steel appliances (approximately 10 years old) and flows seamlessly into the spacious living and dining rooms making it ideal for both everyday living and entertaining. The upper level offers four generously sized bedrooms, including a private primary suite with a beautifully remodeled bath featuring a maple vanity with granite countertop, updated shower, and newer toilet. The remaining bathrooms have also been tastefully renovated with quality finishes within the last 10 years. The inviting lower level boasts a massive family room with a gas-start, wood-burning fireplace, a large gaming area complete with a wet bar and pool table, plus abundant closet space for storage. The unfinished basement offers a spacious utility/workshop area and an expansive 28' x 22' storage area with endless potential for future finished living space. A convenient lower-level laundry room features a double-bowl utility sink and provides direct access to the attached 2.5-car garage with a durable epoxy-coated floor and newer overhead door. For additional piece of mind, the home is equipped with a Generac generator which keeps things going in the event of a power outage. Major mechanical updates provide added peace of mind, including a tear-off roof (approximately 1 year old), furnace, central air, water heater and humidifier (approximately 9 years old), and most all windows have been replaced approximately 20 years ago. Step outside to enjoy the backyard retreat featuring a 24' x 16' concrete patio covered by a 13' x 11' gazebo, creating the perfect setting for outdoor entertaining or relaxing. This exceptional home has been lovingly cared for and thoughtfully updated throughout, offering the perfect opportunity for its next owners to simply move in and enjoy. This Home truly has it all. Don't wait, make your appointment today.
Property Map
Please use the print button to include maps when printing.
For more information about 8247 Shipston, Orland Park, IL 60462 contact Corcoran Urban Real Estate.
Broker Reciprocity
Listing provided by Century 21 Circle
All information provided is deemed reliable but is not guaranteed and should be independently verified.
The data relating to real estate for sale on this web site comes in part from the Broker Reciprocity Program
of the Midwest Real Estate Data LLC. Real estate listings held by brokerage firms other than Urban Real Estate are
marked with the Broker Reciprocity logo and detailed information about them includes the name of the listing brokers.
Some IDX listings have been excluded from this website.