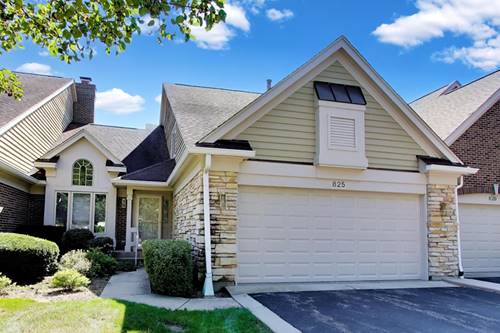
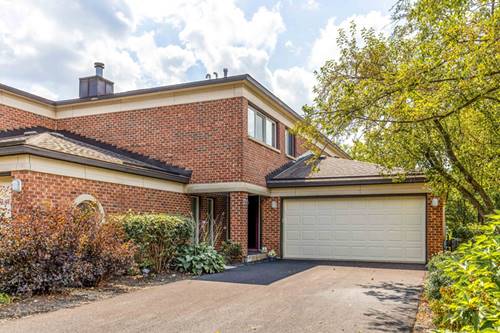
Bright, spacious and move-in ready, this 3-bedroom, 2 full and 1 half-bath townhome offers beautiful pond views in the desirable Fountains of Deerfield community. The main level features a welcoming foyer, hardwood floors throughout and a private office with French doors. The beautifully appointed kitchen boasts wood cabinetry, granite countertops, mosaic tile backsplash, stainless steel appliances and a spacious eating area with sliders opening to an expansive deck overlooking the pond. The kitchen flows seamlessly into the impressive great room/dining room with vaulted ceiling and fireplace. The spacious first-floor primary suite features a walk-in closet and stunning en-suite bath with double sinks, soaking tub and large shower. A powder room, convenient first-floor laundry and direct access to the attached 2-car garage complete the main level. Upstairs, a huge loft provides flexible additional living space, along with two generously sized bedrooms and a full hall bath. The unfinished basement offers abundant storage and excellent potential for additional finished living space. Outside, enjoy the expansive deck overlooking the picturesque, fountain-filled pond - an ideal setting for relaxing and taking in the views. Fantastic location within walking distance to downtown Deerfield, restaurants, shopping and the Metra. Truly move-in ready!
Property Tour
Property Map
Please use the print button to include maps when printing.
For more information about 825 Fountain View, Deerfield, IL 60015 contact Corcoran Urban Real Estate.
Broker Reciprocity
Listing provided by @properties Christie's International Real Estate
All information provided is deemed reliable but is not guaranteed and should be independently verified.
The data relating to real estate for sale on this web site comes in part from the Broker Reciprocity Program
of the Midwest Real Estate Data LLC. Real estate listings held by brokerage firms other than Urban Real Estate are
marked with the Broker Reciprocity logo and detailed information about them includes the name of the listing brokers.
Some IDX listings have been excluded from this website.