Corcoran Urban Real Estate
$0 to $5,000,000
Any Beds
Any Baths
For Sale
33 Properties Within 0.5 miles of: 825 W Buckingham, Chicago

825 W Buckingham Unit 3
Chicago, IL 60657

  • 3 Beds
  • 3 / 1 Baths
  • Built In 2022
Price

$1,499,900

Est Payment
$10,096 / month (details)  
Taxes
$26,934  
Assessments
$275  
Beds
3  
Baths
3 / 1  
Rooms
8  
Type
Attached  
Sq. Ft.
n/a  
Built
2022  
Neighborhood
Lakeview  
MLS
#12600965
Status
Active

Property Description

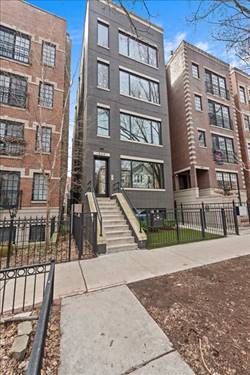
Rarely available duplex-up penthouse built in 2022 by BAK Home Development, offering 3 bedrooms plus a den and 3.5 baths with a modern, thoughtfully designed layout and exceptional outdoor living. The den can easily be converted into a fourth bedroom with the addition of two walls. This all-brick home features an open floor plan filled with natural light, anchored by a spacious living and dining area with oversized windows overlooking tree-lined Buckingham. The custom Italian kitchen is both sleek and functional, featuring Sub-Zero and Wolf appliances, quartz countertops, abundant storage, and an impressive 12-foot waterfall island. The bedroom level includes three generously sized bedrooms plus a flexible den ideal for a home office, playroom, or additional lounge space. The primary suite offers two walk-in closets and a spa-inspired bath with a double vanity, heated floors, water closet, and dual steam shower. High-end finishes throughout include Toto, Hansgrohe, and Duravit fixtures, along with wide-plank oak hardwood flooring. Outdoor living is truly exceptional, with a large covered deck wired for TV and sound, plus a private rooftop retreat designed for year-round enjoyment featuring a custom pergola, infrared heater, gas fire pit, outdoor TV hookup, and low-maintenance artificial turf. Perfect for an active lifestyle, the home is just blocks from Belmont Harbor and the Lakefront Trail, offering easy access to the lake, beaches, boating, running, and biking. Located in the sought-after Nettelhorst School district with a Walk Score of 94, you'll also enjoy convenient access to neighborhood dining, shopping, entertainment, and public transportation, making this home the perfect blend of modern design, comfort, and city living.

Property Map

Property Details

Rooms

Room
Level
Flooring
Size
Living Room
Main
Hardwood
23X18
Dining Room
Main
Hardwood
23X18
Kitchen
Main
Hardwood
17X10
Family Room
Main
Hardwood
16X14
Laundry
Second
Porcelain Tile
6X3
Master Bedroom
Second
Hardwood
14X13
Bedroom 2
Second
Hardwood
12X11
Bedroom 3
Second
Hardwood
12X11
Balcony/Porch/Lanai
Main
Other
18X12
Deck
Third
Other
45X14
Den
Second
12X11

Utilities

  • Heating Natural Gas, Forced Air
  • Cooling Central Air
  • Water Public
  • Sewer Public Sewer

Additional Information

Assessment Includes
Water, Insurance, Exterior Maintenance, Lawn Care, Scavenger, Snow Removal
Interior Features
Walk-In Closet(s)
Exterior Features
Roof Deck
Appliances
Range, Microwave, Dishwasher, Refrigerator, Washer, Dryer, Stainless Steel Appliance(s), Wine Refrigerator, Range Hood, Front Controls on Range/Cooktop, Gas Cooktop, Gas Oven
Pets Allowed
Cats OK, Dogs OK
Parking
1 Garage Spaces, Yes, Garage Owned, Detached, Garage, Parking included in price
Schools
Lake View High School (299), Nettelhorst Elementary School (299), Nettelhorst Elementary School (299)

Payment Calculator

$
$
$
$
$
%
$
years
%
Principal & Interest
$0
Property Tax
$0
Assessments
$0
Home Insurance
$0
Mortgage Insurance
$0

Nearby Transportation

  • Bus 8 0.1 mi
  • Bus 22 0.1 mi
  • Bus 77 0.2 mi
  • Bus 151 0.2 mi
  • Bus 156 0.2 mi
  • Bus 36 0.3 mi
  • Bus 152 0.3 mi
  • Bus 135 0.5 mi
  • Bus 146 0.5 mi
  • Bus 143 0.6 mi
  • Bus 134 0.6 mi
  • Bus 76 0.7 mi
  • Bus 80 0.7 mi
  • Bus 148 0.8 mi
  • Bus X9 0.8 mi
  • Brown Line 0.2 mi
  • Purple Line 0.2 mi
  • Red Line 0.2 mi
  • ZipCar 0.1 mi
  • I 90 West 2.0 mi
  • I 94 West 2.0 mi
  • I 90 East 2.0 mi
  • I 94 East 2.0 mi
  • I 290 East 4.6 mi
  • I 290 West 4.6 mi
grid
Register to see 1 more properties