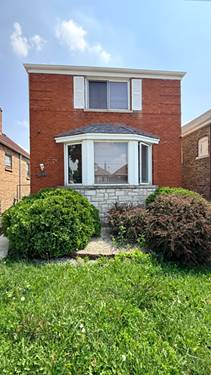
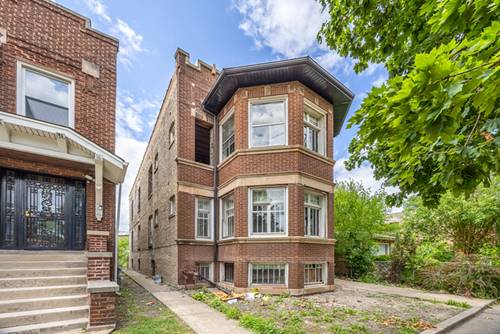
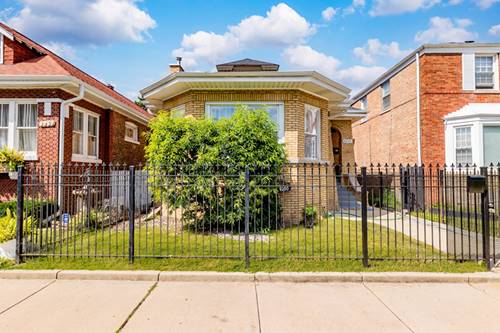
Welcome to this spacious classic Chicago bungalow in Auburn Gresham, offering plenty of room across three finished levels! Rehabbed in 2019, this home features 4 bedrooms on the upper floors, plus 2 additional bedrooms in the full finished basement, and 3 full bathrooms. Step inside to a bright and inviting living room featuring beautiful hardwood floors, abundant natural light, crown molding, recessed lighting, ceiling fans, and a fireplace. The spacious kitchen offers ample cabinetry, granite countertops, and stainless steel appliances. Hardwood flooring extends throughout much of the home, while the second floor features carpeting. The full finished basement provides additional living space, separate laundry room, and flexibility for a recreation room, home office, guest space, or extended living arrangements. Major updates include central air installed in 2020 and a new roof in 2025. Outside, enjoy a fenced yard, a 2-car garage plus 2 additional exterior parking spaces. With generous living space, a versatile floor plan, and plenty of room to accommodate a variety of needs, this bungalow has so much to offer. Schedule your showing today!
Property Map
Please use the print button to include maps when printing.
For more information about 8250 S Justine, Chicago, IL 60620 contact Corcoran Urban Real Estate.
Broker Reciprocity
Listing provided by Exit Grace Realty
All information provided is deemed reliable but is not guaranteed and should be independently verified.
The data relating to real estate for sale on this web site comes in part from the Broker Reciprocity Program
of the Midwest Real Estate Data LLC. Real estate listings held by brokerage firms other than Urban Real Estate are
marked with the Broker Reciprocity logo and detailed information about them includes the name of the listing brokers.
Some IDX listings have been excluded from this website.