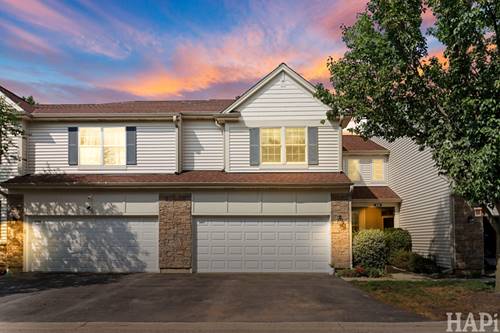
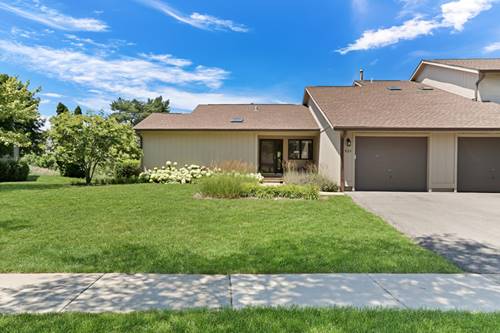
Welcome to 826 Shakespeare Dr, a beautifully maintained ranch-style condo in the desirable Stratford on Avon community! This inviting home features an open-concept main floor with laminate flooring, a spacious living area, and a kitchen with stainless steel appliances, ample cabinetry, a dining area, and an updated pull-down faucet. The main level offers a private primary suite with an attached full bath, a second bedroom, an additional full bathroom, and ceiling fans in both bedrooms. The finished basement provides incredible flexibility with two additional finished rooms, a large recreation area, a laundry room, and plenty of storage. Enjoy the charming front porch or unwind on the back patio overlooking a peaceful creek, perfect for birdwatching and relaxing. Additional highlights include central air, an attached garage, and a quiet location within walking distance to schools. Conveniently close to parks, shopping, dining, Metra, and everything Grayslake has to offer, this move-in-ready home is one you won't want to miss!
Property Map
Please use the print button to include maps when printing.
Listing provided by Keller Williams North Shore West
All information provided is deemed reliable but is not guaranteed and should be independently verified.
The data relating to real estate for sale on this web site comes in part from the Broker Reciprocity Program
of the Midwest Real Estate Data LLC. Real estate listings held by brokerage firms other than Urban Real Estate are
marked with the Broker Reciprocity logo and detailed information about them includes the name of the listing brokers.
Some IDX listings have been excluded from this website.