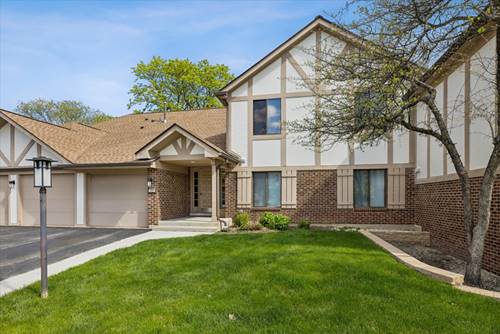
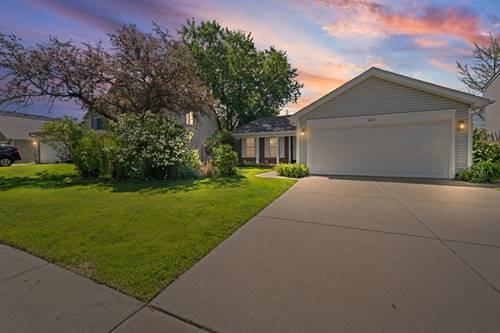
Welcome to 826 Thornton Ct, a beautifully appointed 2-bedroom, 2-bath condo nestled in a sought-after Schaumburg community. This low-rise gem boasts a spacious and thoughtfully designed layout with five total rooms, offering comfort and functionality for modern living. Step inside to find sleek vinyl floors that flow seamlessly throughout, creating a clean and contemporary aesthetic. The open living area features a cozy fireplace, perfect for those cozy evenings, and a formal dining room ideal for hosting memorable gatherings. The kitchen is fully equipped with a dishwasher, range, and refrigerator, combining convenience and style for your culinary needs. The primary bedroom includes a walk-in closet, offering ample storage space, while both bathrooms provide a comfortable and practical setup. Enjoy outdoor relaxation on your private balcony, an ideal retreat for morning coffee or evening unwinding. With central AC, forced air, and gas heat, this condo provides year-round comfort. The in-unit laundry area includes a washer, dryer, and washer/dryer hookup for added convenience. Parking is a breeze with a dedicated garage space, and the building offers laundry facilities in every unit for further ease of living. Don't miss this opportunity to call 826 Thornton Ct home-schedule your private showing today and experience the perfect blend of style, comfort, and functionality!
Property Map
Please use the print button to include maps when printing.
For more information about 826 Thornton Unit 2AL, Schaumburg, IL 60193 contact Corcoran Urban Real Estate.
Broker Reciprocity
Listing provided by Compass
All information provided is deemed reliable but is not guaranteed and should be independently verified.
The data relating to real estate for sale on this web site comes in part from the Broker Reciprocity Program of the Midwest Real Estate Data LLC. Real estate listings held by brokerage firms other than Urban Real Estate are marked with the Broker Reciprocity logo and detailed information about them includes the name of the listing brokers.