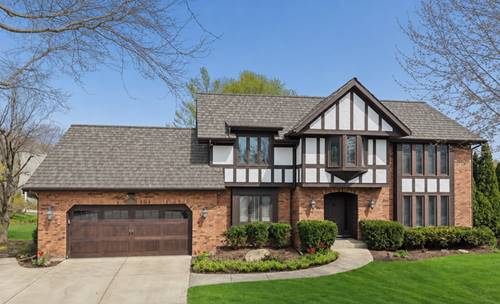
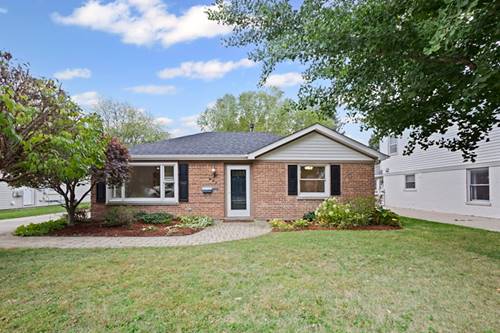
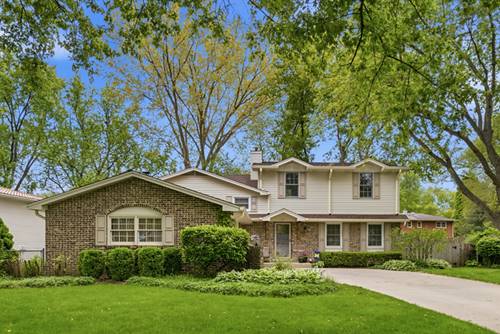
Welcome to this beautifully maintained and well-loved 5-bedroom home nestled in the charming, picturesque, and family-friendly community of Libertyville. Filled with natural light from expansive windows, this warm and inviting home offers an easy, open layout that seamlessly blends style and functionality. Designed for both everyday comfort and entertaining, the home features multiple living spaces, including a cozy lower-level family room with a fireplace and sliding doors to the back yard that is perfect for relaxing evenings at home. With 3 full bathrooms, this home provides added convenience and flexibility for families and guests alike. Step outside to your spacious private backyard retreat, surrounded by mature trees and beautiful landscaping that create both privacy and tranquility. Ideal for families and pets, the yard offers plenty of room for a playset or play area, while the patio provides the perfect setting for bonfires, gatherings, or peaceful outdoor living. Situated on a quiet, low-traffic street, this exceptional location is just a short walk to parks, scenic bike trails, and neighborhood pool. Conveniently located only minutes from shopping, dining, fitness centers, retail, major interstates, and vibrant downtown Libertyville, this home truly offers the perfect blend of space, thoughtful updates, and A Rock Star Location-all within a highly acclaimed school district. This is one you won't want to miss!
Property Map
Please use the print button to include maps when printing.
For more information about 827 Liberty Bell, Libertyville, IL 60048 contact Corcoran Urban Real Estate.
Broker Reciprocity
Listing provided by Berkshire Hathaway HomeServices Chicago
All information provided is deemed reliable but is not guaranteed and should be independently verified.
The data relating to real estate for sale on this web site comes in part from the Broker Reciprocity Program of the Midwest Real Estate Data LLC. Real estate listings held by brokerage firms other than Urban Real Estate are marked with the Broker Reciprocity logo and detailed information about them includes the name of the listing brokers.