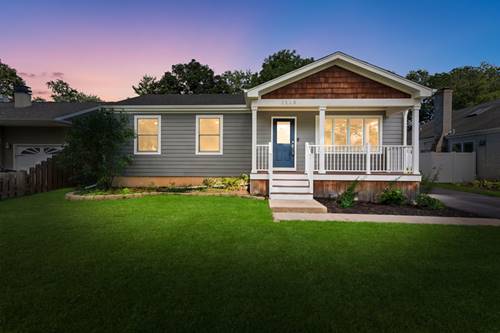
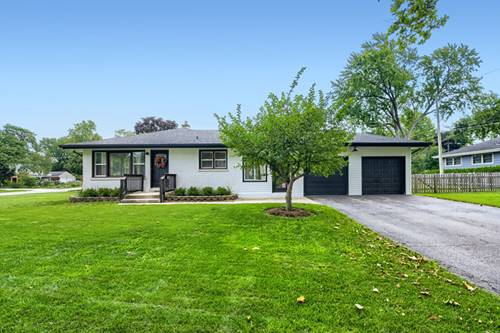
Fully rehabbed in 2023, this beautifully updated ranch offers modern living in an idyllic, quiet Wheaton neighborhood. Enjoy convenient access to downtown Wheaton, the Wheaton Metra station, the Illinois Prairie Path, shopping, dining, parks, and everything else Wheaton has to offer. The bright, open floor plan is ideal for everyday living and entertaining, with hardwood floors throughout the main living areas and a chef's kitchen featuring white cabinetry, quartz countertops, and stainless steel appliances. Enjoy the convenience of a laundry room on the main floor which includes additional storage closet. All bathrooms have been thoughtfully updated, and an additional family room provides flexible space for relaxing or working from home. The full finished basement features a spacious recreation area, separate office or play space, full bathroom, and a huge storage room. Its generous layout and existing bathroom also provide excellent potential for a future in-law suite or private guest space. Situated on a corner lot with more than a quarter acre of land, the property includes a deck, updated landscaping, a fully fenced yard, and a two-car attached garage with an epoxy floor and ample storage. Additional improvements include a new drain tile and sump pump system and fence in 2024, landscaping and dryer in 2023, and a new washer in 2026. **Square footage does not include partially finished basement**
Property Map
Please use the print button to include maps when printing.
Listing provided by R.T. Johnson & Associates, Ltd
All information provided is deemed reliable but is not guaranteed and should be independently verified.
The data relating to real estate for sale on this web site comes in part from the Broker Reciprocity Program
of the Midwest Real Estate Data LLC. Real estate listings held by brokerage firms other than Urban Real Estate are
marked with the Broker Reciprocity logo and detailed information about them includes the name of the listing brokers.
Some IDX listings have been excluded from this website.