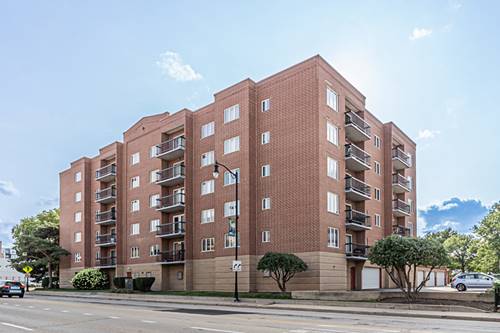
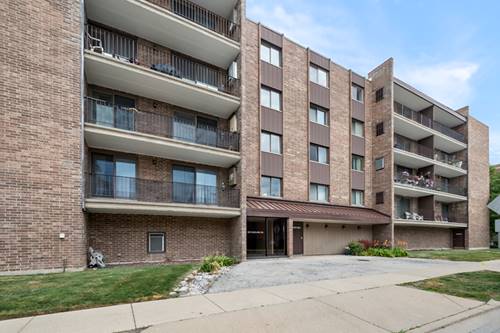
Don't Miss Out On This Large Private Nd Quiet End Unit. New Hvac And Digitalthermostat, Dishwasher, Kitchen Faucet Within The Past 12 Months. (10, 000 In Upgrades) This Beautiful Condo Also Has Updated Kitchen And Bathrooms. Just Listed In A Prime Location! This Spacious Two-bedroom, Two-full-bath Condo Is In Move-in Condition And Offers The Perfect Blend Of Comfort And Convenience, Featuring In-unit Laundry And Indoor Heated Parking. The Updated Kitchen And Baths Shine Throughout, With A Charming Eat-in Kitchen, A Separate Dining Room, And A Generously Sized Living Room That Opens Through Sliding Doors To An Expansive Private Balcony. The Primary Suite Includes A Spacious Walk-in Closet And A Full Bath With A Walk-in Shower. Additional Recent Upgrades Include A New Hvac System, Dishwasher, Microwave, And Kitchen Faucet, Ensuring Worry-free Living For Years To Come. Situated In A Secure Elevator Building With Bus Service Right At Your Door And The Metra Train, Restaurants, And Shopping Just Three Blocks Away, This Home Offers Unbeatable Access To Everything You Need. Don't Miss Your Chance To Make This Wonderful Condo Your New Home! Parking Space #16 And Storage 404 On The Same Floor.
Property Map
Please use the print button to include maps when printing.
For more information about 828 Graceland Unit 404, Des Plaines, IL 60016 contact Corcoran Urban Real Estate.
Broker Reciprocity
Listing provided by RE/MAX Properties Northwest
All information provided is deemed reliable but is not guaranteed and should be independently verified.
The data relating to real estate for sale on this web site comes in part from the Broker Reciprocity Program
of the Midwest Real Estate Data LLC. Real estate listings held by brokerage firms other than Urban Real Estate are
marked with the Broker Reciprocity logo and detailed information about them includes the name of the listing brokers.
Some IDX listings have been excluded from this website.