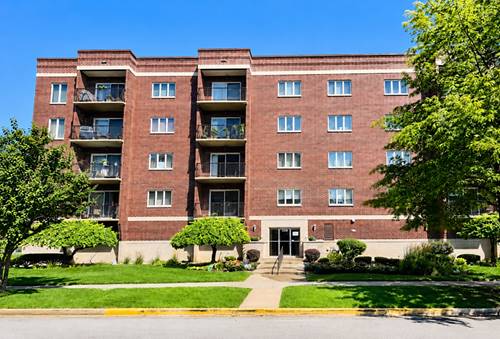
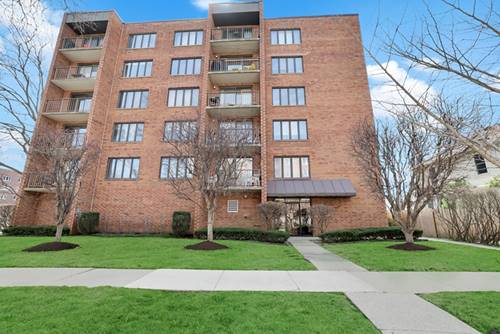
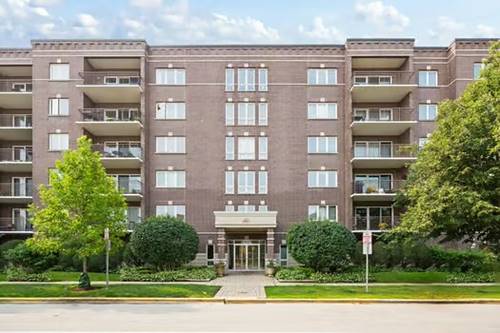
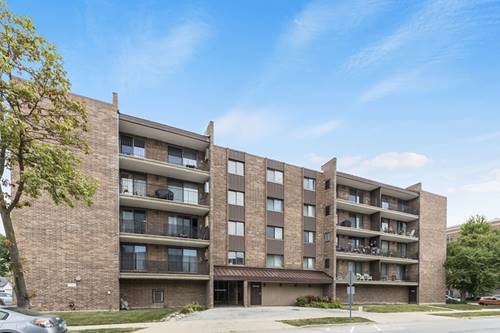
Sun-Drenched Top Floor Living* Prime Location* Move-In Ready. Experience effortless living in this bright and spacious 5th-floor condo, where southern exposure fills your home with natural light all day long. Freshly painted and well maintained, this 2-bedroom, 2-bath unit is ready for you to move right in. The desirable floor plan features a comfortable eat-in kitchen, dedicated dining room that flows seamlessly into a generous living area and your private balcony perfect for your morning coffee or relaxing evenings. The primary suite serves as a peaceful retreat complete with a walk-in closet and private bathroom. Convenience of in-unit laundry, storage unit (#502) and trash chute located on the same floor and dedicated indoor heated parking (space #9). ***Ideal location at it's best***Metra, shopping, parks local dining and entertainment within a short few blocks away. Secure elevator building with bus access right outside your door. Don't miss this opportunity to secure this move-in ready unit and make it your own.
Property Map
Please use the print button to include maps when printing.
For more information about 828 Graceland Unit 502, Des Plaines, IL 60016 contact Corcoran Urban Real Estate.
Broker Reciprocity
Listing provided by Berkshire Hathaway HomeServices Starck Real Estate
All information provided is deemed reliable but is not guaranteed and should be independently verified.
The data relating to real estate for sale on this web site comes in part from the Broker Reciprocity Program
of the Midwest Real Estate Data LLC. Real estate listings held by brokerage firms other than Urban Real Estate are
marked with the Broker Reciprocity logo and detailed information about them includes the name of the listing brokers.
Some IDX listings have been excluded from this website.