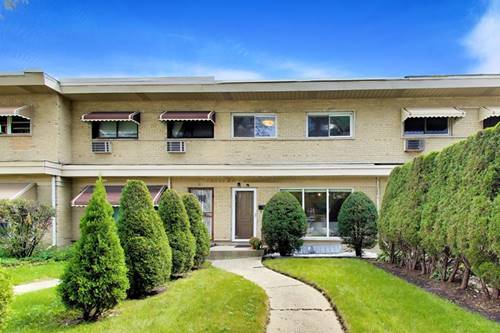
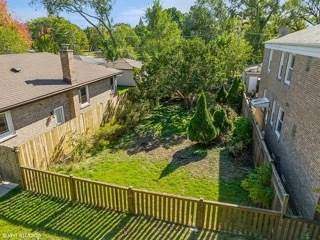
Welcome home to this beautifully laid-out 3 bedroom, 1.1 bath Evanston townhome, spread across three finished levels of amazing living space. The main floor sets the tone with a spacious living and dining room combo, perfect for everyday life and effortless entertaining - alongside an eat-in kitchen refreshed in 2026 with new countertops, backsplash, and flooring. A powder room rounds out the first floor for easy guest access. Upstairs, 3 bedrooms each offer generous closet space, joined by a large full bathroom. Downstairs, the finished basement delivers flexible bonus living space, ideal as a family room, home office, or playroom - complete with a built-in bar that makes it a natural gathering spot for friends and family. Add in an unbeatable location close to schools and Evanston's Robert Crown Community Center, with its library, gym, ice rink, soccer fields, and walking paths - this home checks every box. (AC and HVAC (2025), New roof (2022))
Property Map
Please use the print button to include maps when printing.
For more information about 829 Dodge, Evanston, IL 60202 contact Corcoran Urban Real Estate.
Broker Reciprocity
Listing provided by @properties Christie's International Real Estate
All information provided is deemed reliable but is not guaranteed and should be independently verified.
The data relating to real estate for sale on this web site comes in part from the Broker Reciprocity Program
of the Midwest Real Estate Data LLC. Real estate listings held by brokerage firms other than Urban Real Estate are
marked with the Broker Reciprocity logo and detailed information about them includes the name of the listing brokers.
Some IDX listings have been excluded from this website.