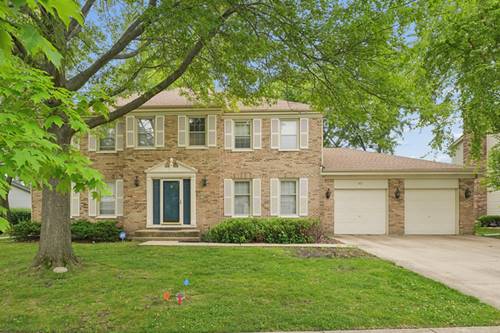
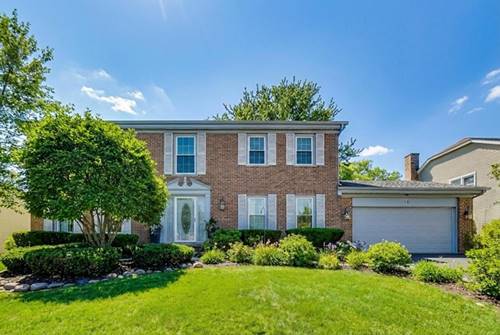
MULTIPLE OFFERS RECEIVED, final offers due Sunday March 8, 2026 at 4pm CST. A rare Plumwood Estates offering that truly delivers. This extensively renovated four bedroom, three and a half-bath residence combines refined design, exceptional natural light, and thoughtfully curated living spaces to create a home that feels both elevated and effortlessly livable. Rich hardwood floors run throughout much of the home while expansive windows fill the interior with remarkable natural light, creating an inviting atmosphere year-round. The longtime owners have meticulously maintained the property and reimagined the main level floor plan to enhance flow, comfort, and functionality-perfect for both everyday living and elevated entertaining. The chef inspired kitchen features abundant cabinetry, generous prep space, a center island, beverage bar, and GE Cafe appliance package 2019. It serves as the heart of the home, opening seamlessly to the living and dining areas. The living room is striking, anchored by custom built-ins, a dramatic gas fireplace, and beautiful views of both the front and backyard. A flexible office or den provides an ideal space for today's work-from-home lifestyle. Completing the main level is the attached garage with epoxy flooring and custom organizers (2007), flowing perfectly into a thoughtfully designed laundry and mudroom featuring LG washer and dryer (2019). Upstairs, the spacious primary suite offers a true retreat with a beautifully updated bath featuring an oversized soaking tub, expansive walk-in shower with modern textures, and a tailored California Closets walk-in closet. Three additional bedrooms offer excellent flexibility for family, guests, or workspace. The second floor is supported by dedicated heating and air installed in 2019. The finished basement dramatically expands the home's living and entertaining space, featuring a recreation area, expansive workout room (2025), wet bar with Bosch dishwasher (2019) and disposal (2019), and an additional family room area completed in 2025-perfect for hosting gatherings, movie nights, or fitness. Outside, the welcoming front yard and private backyard create wonderful outdoor living. Enjoy the oversized patio with custom paver wall, professionally landscaped yard with sprinkler system, electric pet fence, and Trimlight permanent LED exterior lighting installed in 2023. A newer roof installed in 2021, Dual zoned furnace and AC (first floor 2018, second floor 2019) and 75 Gallon Bradford White H20 Heater 2023 adds additional peace of mind. Located in the heart of Schaumburg, the home is just moments from parks, the community pool, library, Woodfield Mall, exceptional dining, entertainment, retail, and Topgolf, with convenient access to I-90, Route 53/290, and O'Hare International Airport. With significant updates including the renovation, newer roof, and updated mechanicals, this home offers an exceptional combination of style, location, and lifestyle.