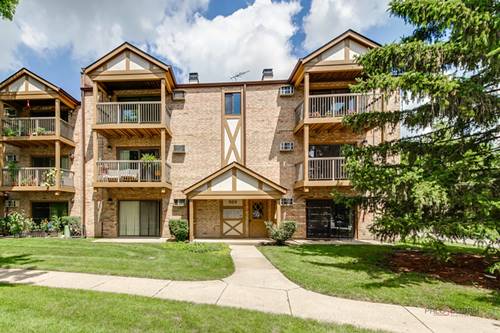
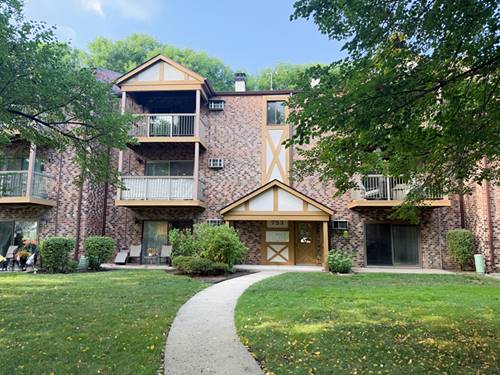
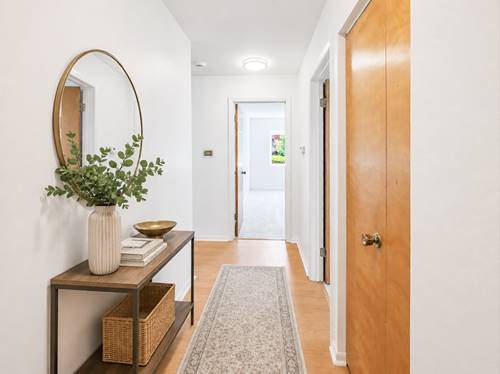
Welcome To Charming Top Floor "Church Creek" Two Bedroom Condo Located In The Heart Of Arlington Heights! Nestled In Tudor-Style Brick Building, As You Step Through The Front Door You Will Be Greeted By Inviting Foyer Draws You To Light-Filled Living With Cozy Fireplace And Large Private Covered Balcony To Enjoy Morning Coffee, Relaxing With A Book, Evening Sunsets And The Wonderful Sunset Meadows Park. Dining Perfect For Family Dinners And Holiday Parties Overlooking Kitchen With Breakfast Bar, Granite Countertop, Glass Tile Backsplash And 40" Cherry Cabinets. Primary Bedroom With Large Closet, Full Bathroom With Custom Vanity And Tub/Shower Combo. The Second Bedroom Offers A Great Place For Family Member, Guests To Stay Or Work At Home Office. Beautiful Wood Engineering Floors. Two Wall/Window A/C Units-2024 and 2025. Water Heater -2017. An Adjacent Large Storage Room. Two Exterior Parking Spaces And Plenty Parking Is Available For Residents And Guests. HOA Fee Covers Heat, Water, Scavenger, Gas. Your Only Regular Bills For Electric And Internet. Investors Welcome. Enjoy Mother Nature Living, Soccer Field, Bike, Walking Paths, Arlington Race Track And Arlington Lake Golf Course. This Community Is Ideally Located Just Minutes Away From Parks, Shopping, Schools, Restaurants, NW Community Hospital. Close To Downtown Arlington Heights, Metra Station, Expressways. Real Estate Tax Does Not Reflect Homeowners Exemption.
Property Map
Please use the print button to include maps when printing.
For more information about 829 S Dwyer Unit E, Arlington Heights, IL 60005 contact Corcoran Urban Real Estate.
Broker Reciprocity
Listing provided by Gold & Azen Realty
All information provided is deemed reliable but is not guaranteed and should be independently verified.
The data relating to real estate for sale on this web site comes in part from the Broker Reciprocity Program
of the Midwest Real Estate Data LLC. Real estate listings held by brokerage firms other than Urban Real Estate are
marked with the Broker Reciprocity logo and detailed information about them includes the name of the listing brokers.
Some IDX listings have been excluded from this website.