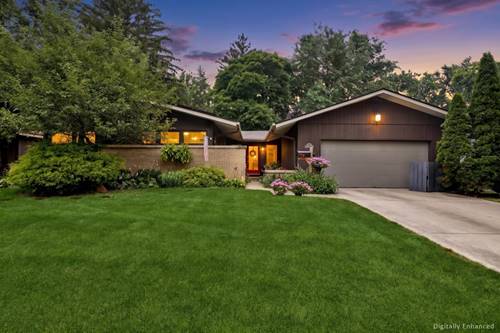
Few addresses in the western suburbs offer what N. Park Boulevard delivers-a coveted downtown Glen Ellyn location within walking distance to the Metra, Prairie Path, library, restaurants, parks, and top-rated schools, including Benjamin Franklin Elementary (9/10), Hadley Junior High (10/10), and Glenbard West High School. Set on a picturesque corner lot, this exceptional 4-bedroom, 2.5-bath home offers over 3,300 square feet of thoughtfully designed living space that blends timeless character with modern functionality. A beautifully executed 2005 addition creates an impressive private primary retreat featuring an expansive 18' x 18' suite, its own rear staircase for added privacy, an attached home office, walk-in closet, wrapping station, and a dedicated hookup for a second washer and dryer. The updated primary bath offers a whirlpool tub, separate shower, abundant linen storage, and new lighting, sink, and faucet. The main level is warm and inviting, highlighted by bamboo flooring and a spectacular 540-square-foot sun-filled family room featuring two walls of windows, custom wood blinds, and a generous dry bar-an ideal space for entertaining. Adjacent to the family room, a charming flex room with a bay window and beamed ceiling easily serves as a formal living room, playroom, or additional office. The heart of the home is the impressive 39' x 12' (468-square-foot) kitchen, offering freshly painted cabinetry, a marble-tiled island, ample space for a 10-foot dining table beneath dual chandeliers, and brand-new blinds that complete this inviting gathering space. Adding even more value, the 2019 solar panel system helped keep last year's total electric cost to just $545.79, providing meaningful long-term energy savings while enhancing the home's overall efficiency. Three additional bedrooms are accessed from the front staircase and connect to the primary suite through a private interior door, offering flexibility and convenience. The finished basement provides additional space for recreation, entertaining, hobbies, or relaxation. Outside, enjoy a large fenced backyard with two separate entertaining areas and abundant storage throughout the home. Recent improvements include freshly painted first-floor walls (2025), freshly painted primary and hall bathrooms, new blinds in multiple rooms (2025), solar panels (2019), water heater (2018), and a roof inspection completed in 2019. This is a rare opportunity to own an exceptionally spacious home on one of downtown Glen Ellyn's most sought-after streets, combining generous living spaces, walkability, highly rated schools, impressive energy savings, and a location that is truly difficult to replicate. Home Warranty Included!