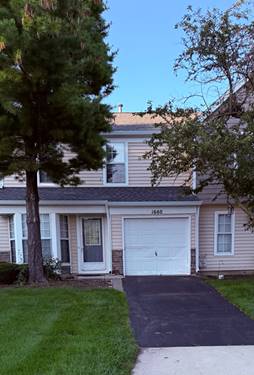
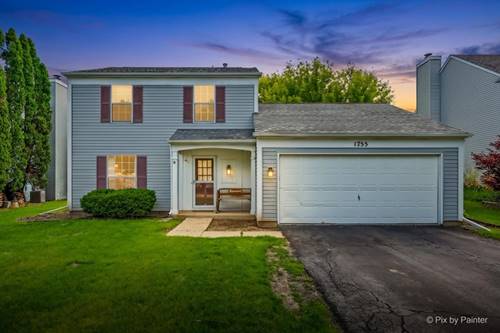
Charming and well-maintained 3-bedroom, 1.5-bath home offering a warm and inviting layout. The bright living room flows into a formal dining room, creating a comfortable space for everyday living and entertaining. The kitchen opens to the family room with sliding glass doors leading to a spacious deck overlooking the beautifully landscaped, private backyard. The primary bedroom features a walk-in closet, and the convenient second-floor laundry adds everyday functionality. Great curb appeal and a convenient location near shopping, schools, parks, dining, and more make this home a wonderful opportunity.
Property Map
Please use the print button to include maps when printing.
For more information about 830 Indian Wells, Elgin, IL 60123 contact Corcoran Urban Real Estate.
Broker Reciprocity
Listing provided by Smart Home Realty
All information provided is deemed reliable but is not guaranteed and should be independently verified.
The data relating to real estate for sale on this web site comes in part from the Broker Reciprocity Program
of the Midwest Real Estate Data LLC. Real estate listings held by brokerage firms other than Urban Real Estate are
marked with the Broker Reciprocity logo and detailed information about them includes the name of the listing brokers.
Some IDX listings have been excluded from this website.