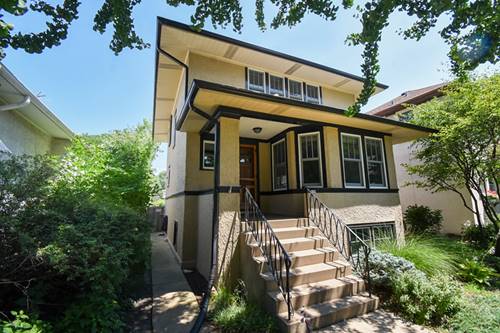
Charming, immaculately maintained, spacious, and sun-drenched Oak Park home beckons! The inviting front porch welcomes you into a roomy foyer where you can pause to appreciate the character-filled home with its copious windows, gleaming hardwood floors, soaring ceilings, and beautiful details. Gather with loved ones in the oversized living room, sunlit from the western bay of front windows, with its lovely large, wood-burning fireplace with built-ins and beautiful wood mantle, boasting plenty of space for multiple conversation areas--perfect for entertaining or for cozy nights in. Easily host your largest holiday parties in the adjacent, spacious dining room with a wall of southern exposure windows and French doors leading to the three-season screened-in porch. The dining room opens to the thoughtfully designed kitchen, where cooking your gourmet meals or prepping snacks is an absolute delight. This quality kitchen showcases custom cabinetry; a huge, L-shaped island with tons of storage; a floor-to-ceiling pantry cabinet; miles of Corian countertops; all stainless appliances; a large, deep undermount sink; and loads of light. The large mudroom off the kitchen is a heaven-sent drop zone for bags, books, leashes and cold-weather gear; and the coveted first-floor powder room makes this level ideal for everyday living and entertaining. When you're ready to retire, head upstairs to find three generous, sunny bedrooms and an adorable full bath. The surprisingly spacious primary easily fits a king bed and still has room to spare, and with its full wall of bright, tall windows and large, organized closet, it's an oasis year-round. (And with its wall adjoining the hallway bath with the plumbing stack, it is primed for an affordable primary en-suite bath if needed!) The second, newly-carpeted bedroom is nearly as large and just as bright as the primary, with a serene tree-house feel, and the third bedroom is also a delightful size. The vintage, spacious hallway bath is spic and span, and the original hallway built-ins add storage plus charm. For even more space, head down to the high and dry basement to find even more room to roam! The large, finished family room is tall and bright, and with its gas fireplace and built-ins, it's great for movie or game nights. With its adjoining full bathroom, this level is perfect for sleepovers and guests. A room for laundry, mechanicals, and additional storage completes this level. Al-fresco, you'll find even more to love. The oversized screen porch is ideal for three-season dining and lounging, and the flagstone patio can host your outdoor grill and firepit. The large, wide lot makes the landscaped yard an oasis, and the two-car garage plus additional parking space is perfect for you and for your guests. So many updates abound in this home - hardwood floors refinished - '26; carpet - '26; water heater - '25; sump pump - '25; tear off roof for house + garage - '24; gutters for garage - '24; ejector pit - '24; stove and microwave - '24; fridge - '23; washer and dryer - '22; dishwasher - '21; check valve for sewer line - '21 and so much more. All this in a fantastic Oak Park location on a quiet, friendly block (multiple block parties!), close to schools, parks, tennis, library, coffee, restaurants, shopping, public transportation, and all that Oak Park offers! This is the one you've been waiting for--welcome home!