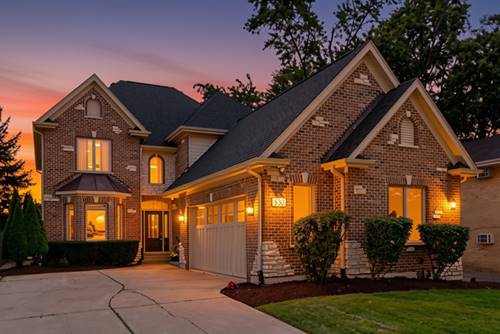
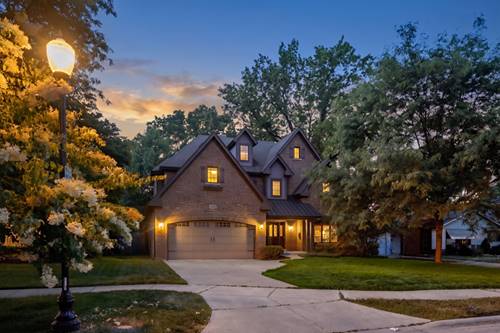
Move-in Ready! This timeless brick-front residence offers stunning luxury updates and commuter convenience within the highly acclaimed District 203 school boundaries, just a short walk to the Metra station. At the heart of the main level is a showstopping, gut-renovated chef's kitchen (2022) designed as the ultimate culinary and entertaining focal point. Framed by miles of custom cabinetry with a dedicated appliance garage to keep counters pristine, this space is equipped with top-of-the-line Sub-Zero refrigeration, a Wolf cooktop, and double ovens. A massive center island with striking quartz countertops serves as the anchor and comfortably seats 4 to 6 people. The family room is seamlessly integrated into the kitchen with matching built-ins, a beautiful fireplace, and views of the private backyard and entertaining patio! The main floor flows effortlessly with refinished hardwood floors, integrated smart lighting, and a Sonos surround sound system, while a private home office paired with an adjacent full bath provides an ideal option for an in-law arrangement. The first-floor laundry/mudroom provides ample cabinetry, a laundry sink, and a large coat closet for ultimate organization. Upstairs, four spacious bedrooms await, anchored by a completely transformed (2022) primary bedroom ensuite designed as a private spa oasis. This serene retreat features a dedicated wet room with a Kohler heated bubble spa, a high-tech Kohler "Poseidon" smart shower system, and heated floors. Dual vanities with pull-out drawers, polished-chrome Kohler faucets, and mirrored medicine cabinets complete the luxurious feel. The walk-in closet features California Closets custom organizers. The lower level expands your living space with a fully finished basement hosting a fifth bedroom or office, full bath, recreation room with built-in snack bar, and additional living area or playroom. Step outside to a private backyard retreat with a new maintenance-free privacy fence and mature trees, featuring a paver patio for outdoor relaxation and an oversized 2.5-car garage. Major mechanical and tech upgrades offer ultimate peace of mind, including a new A/C (2022), a new furnace (2023), an advanced Air Scrubber filtration system, a built-in managed network switch, and a security system. New roof and gutters (2020). This move-in-ready property is a true must-see!