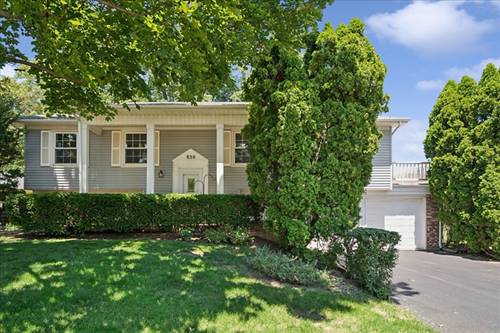
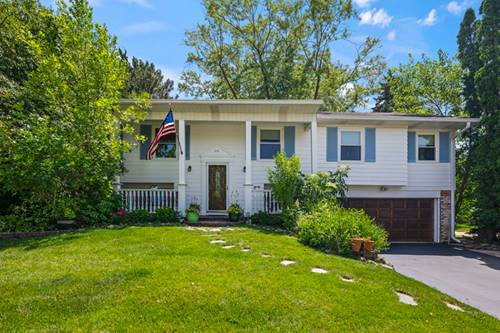
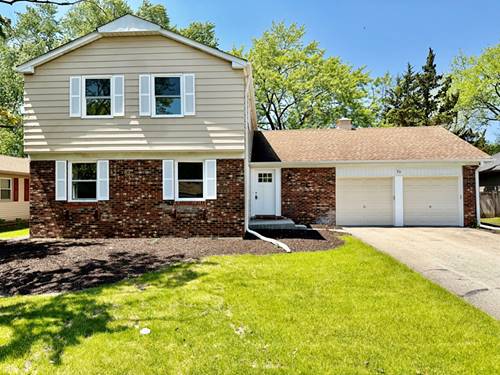
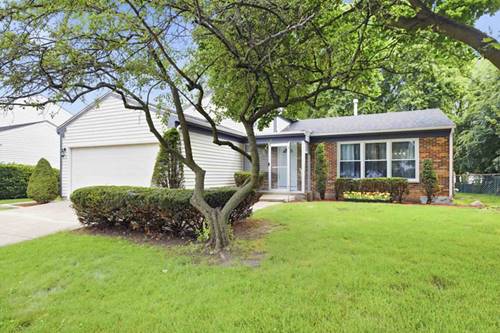
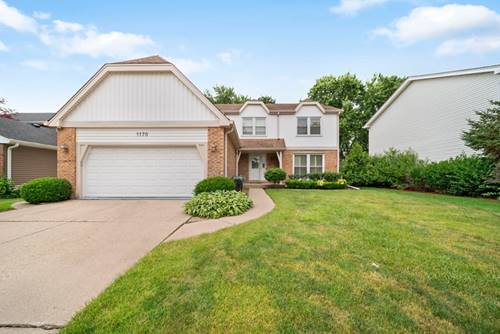
Location, Location, Location! Welcome Home To This Lovingly Maintained And Beautifully Updated Raised Ranch, Ideally Situated In The Highly Sought-after Award-winning District 96 And Stevenson High School! This Spacious 4 Bed/3 Full Bath Home Offers The Perfect Blend Of Style, Comfort, And Functionality. The Stunning White Kitchen Features Stainless Steel Appliances, Gorgeous Granite Countertops, & Abundant Cabinetry, Flowing Seamlessly Into The Open Concept Living And Dining Areas With Beautiful Hardwood Flooring! Just Off The Dining Room, You'll Find A Fabulous Sunroom Perfect For Morning Coffee, Entertaining, Or Simply Relaxing While Overlooking The Backyard. The Finished Lower Level Is An Inviting Retreat, Complete With A Wood Burning Fireplace, Wet Bar, And Additional Living Space, Bedroom & Bath. Additional Updates Include A 2year Old Samsung Washer & Dryer, Roof Approx 8 Years, Newer Window Treatments Throughout. The Home's Curb Appeal Shines With New Front Pillars, A Welcoming Front Porch, And Lush Mature Trees That Provide Beauty And Privacy. Completing This Exceptional Home Is A 2 1/2 Car Attached Garage And An Unbeatable Location Close To Parks, Shopping, Dining, And Top Rated Schools!
Property Map
Please use the print button to include maps when printing.
For more information about 830 Woodhollow, Buffalo Grove, IL 60089 contact Corcoran Urban Real Estate.
Broker Reciprocity
Listing provided by @properties Christie's International Real Estate
All information provided is deemed reliable but is not guaranteed and should be independently verified.
The data relating to real estate for sale on this web site comes in part from the Broker Reciprocity Program
of the Midwest Real Estate Data LLC. Real estate listings held by brokerage firms other than Urban Real Estate are
marked with the Broker Reciprocity logo and detailed information about them includes the name of the listing brokers.
Some IDX listings have been excluded from this website.