Corcoran Urban Real Estate
$0 to $5,000,000
Any Beds
Any Baths
For Sale
12 Properties Within 0.5 miles of: 8300 Callie, Morton Grove
  • Pages:
  • 1
  • 2

8300 Callie Unit 408
Morton Grove, IL 60053

  • 2 Beds
  • 2 Baths
  • Built In 2002
Price

$414,900

Est Payment
$3,551 / month (details)  
Taxes
$9,100  
Assessments
$660  
Beds
2  
Baths
2  
Rooms
5  
Type
Attached  
Sq. Ft.
n/a  
Built
2002  
Neighborhood
Morton Grove  
MLS
#12731743
Status
Active (19 days)

Property Description

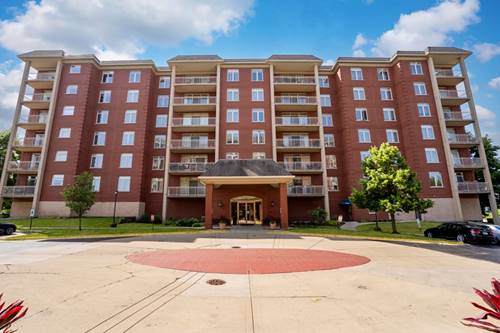
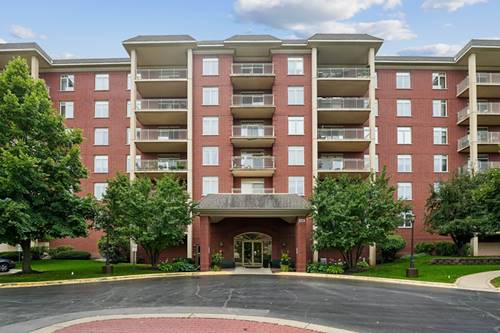
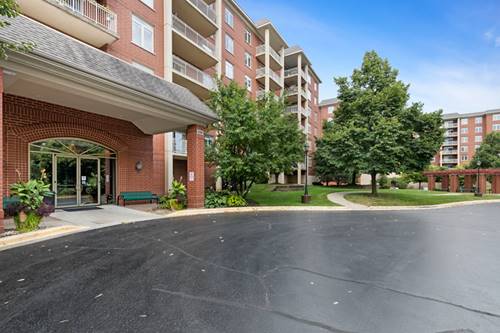
Welcome to this beautifully maintained and spacious residence at 3800 Callie Ave #402! From the moment you step inside, you'll appreciate the inviting layout, abundant natural light, and comfortable living spaces designed for both everyday living and entertaining. The spacious kitchen features crisp white cabinetry, stainless steel appliances, and granite countertops, creating a bright and functional space for cooking and gathering. The generously sized living room flows seamlessly into the dining area, offering the perfect setting for hosting family and friends. Retreat to the impressive primary suite, complete with an abundance of closet space and a spacious en-suite bathroom featuring ample storage and a relaxing soaking tub. The second bedroom is exceptionally generous in size and offers excellent flexibility for guests, a home office, or additional living space. Enjoy the convenience of an in-unit washer and dryer, heated indoor parking, and your own private storage room. Residents enjoy an exceptional collection of building amenities, including a fitness center, party room, bike storage, indoor self-serve car wash bay, secured mailroom, onsite property management, two elevators, and HD security cameras throughout the building. Ideally located near the Metra, with easy access to I-94 and I-294, this home is also close to shopping, dining, parks, and the Forest Preserve. A wonderful combination of space, comfort, convenience, and amenities-this is a home you'll be proud to call your own!

Property Map

Property Details

Rooms

Room
Level
Flooring
Size
Living Room
Main
Wood Laminate
25X23
Dining Room
Main
Wood Laminate
COMBO
Kitchen
Main
Wood Laminate
13X11
Family Room
N/A
Laundry
Main
Ceramic Tile
9X7
Master Bedroom
Main
Wood Laminate
15X15
Bedroom 2
Main
Wood Laminate
12X11
Bedroom 3
N/A
Bedroom 4
N/A

Utilities

  • Heating Natural Gas, Forced Air
  • Cooling Central Air
  • Water Lake Michigan, Public
  • Sewer Public Sewer

Additional Information

Assessment Includes
Heat, Water, Parking, Insurance, Exercise Facilities, Exterior Maintenance, Lawn Care, Scavenger, Snow Removal
Common Amenities
Bike Room/Bike Trails, Elevator in Residence, Exercise Room, Storage, On Site Manager/Engineer
Interior Features
Storage, Walk-In Closet(s), Open Floorplan
Exterior Features
Balcony
Appliances
Range, Microwave, Dishwasher, Refrigerator, Washer, Dryer, Disposal, Stainless Steel Appliance(s)
Pets Allowed
Cats OK, Dogs OK, Number Limit
Parking
1 Garage Spaces, Garage Door Opener, Heated Garage, Yes, Garage Owned, Attached, Garage, Parking included in price
Schools
District 219, District 70

Payment Calculator

$
$
$
$
$
%
$
years
%
Principal & Interest
$0
Property Tax
$0
Assessments
$0
Home Insurance
$0
Mortgage Insurance
$0

Listing History

08-13-2026 Listed at $419,900
08-21-2026 Price decreased by $5,000 to $414,900
Last Modified 8/27/26 12:05 AM

Nearby Transportation

  • Milwaukee North 0.1 mi
  • I 94 East 1.0 mi
  • I 94 West 1.2 mi
  • I 90 West 3.6 mi
  • I 90 East 3.6 mi
  • Hwy 41 North 3.7 mi
  • I 294 North 4.4 mi
  • I 294 South 4.5 mi
  • Hwy 41 South 4.7 mi
grid
Register to see 0 more properties