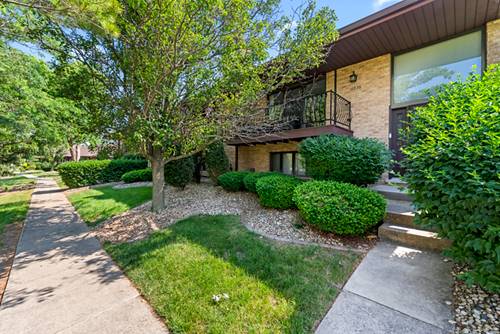
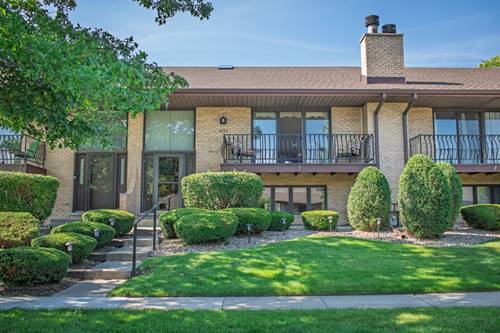
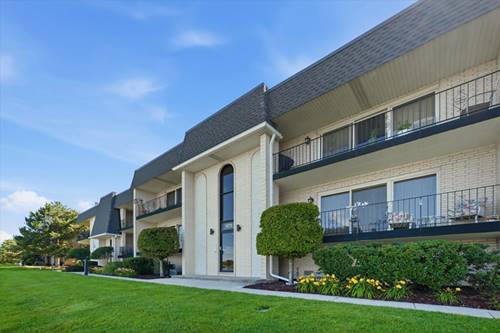
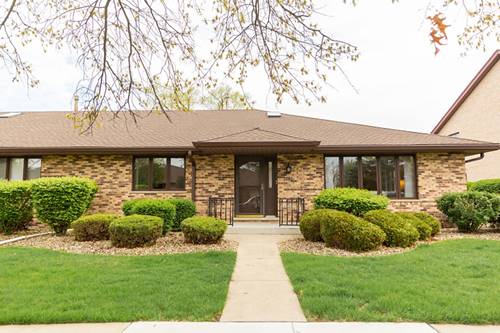
Spacious End Unit Condo/Townhome Style Ranch, No Stairs! Nice Size Open Living Room With Large Windows Perfect For Letting In Natural Light! Leads Into Traditional Dining Room With Space For Table And Display Cabinets! Eat In Kitchen With Beautiful Granite Counter Tops, Stainless Steel Appliances And A Pantry Closet! Great Size Bedrooms With Double Closets! ! Two Full Baths With Granite Counter Tops! 2 1/2 Car Garage With Wall Built In Cabinets! In Mint Condition But Sold As Is.
Property Map
Please use the print button to include maps when printing.
Property Details
Rooms
Room
Level
Flooring
Size
Living Room
Main
13X13
Dining Room
Main
11X11
Kitchen
Main
14X10
Family Room
N/A
Laundry
Main
8X4
Master Bedroom
Main
16X15
Bedroom 2
Main
15X14
Bedroom 3
N/A
Bedroom 4
N/A
Utilities
Heating Natural Gas
Cooling Central Air
Water Lake Michigan
Sewer Public Sewer
Additional Information
Assessment Includes
Insurance, TV/Cable, Exterior Maintenance, Lawn Care, Snow Removal
Interior Features
1st Floor Bedroom, 1st Floor Full Bath, Storage, Granite Counters
Appliances
Range, Microwave, Dishwasher, Washer, Dryer
Pets Allowed
Cats OK, Dogs OK
Parking
2.5 Garage Spaces, Yes, Garage Owned, Attached, Garage, Parking included in price
Schools
District 230, District 146
Payment Calculator
Listing History
04-19-2026
Listed at $259,900
04-28-2026
Status changed to Under Contract
06-12-2026
Status changed to Closed
06-11-2026
Sold at $265,000
Last Modified 6/12/26 3:38 PM
Nearby Transportation
I 80 West
3.3 mi
I 80 East
3.6 mi
Hwy 57
4.6 mi
Hwy 57
4.9 mi
Broker Reciprocity
Listing provided by RE/MAX 1st Service
All information provided is deemed reliable but is not guaranteed and should be independently verified.
The data relating to real estate for sale on this web site comes in part from the Broker Reciprocity Program
of the Midwest Real Estate Data LLC. Real estate listings held by brokerage firms other than Urban Real Estate are
marked with the Broker Reciprocity logo and detailed information about them includes the name of the listing brokers.
Some IDX listings have been excluded from this website.