Corcoran Urban Real Estate
$0 to $5,000,000
Any Beds
Any Baths
For Sale
1 Property Within 0.5 miles of: 8310 Mason Hill, Woodstock

8310 Mason Hill
Woodstock, IL 60098

  • 4 Beds
  • 3 / 1 Baths
  • 4,988 Sq. Ft.
  • Built In 1985
Price

$839,000

Est Payment
$5,809 / month (details)  
Taxes
$17,412  
Beds
4  
Baths
3 / 1  
Rooms
11  
Type
Detached  
Sq. Ft.
4,988  
Lot Size
254 X 1012 X 158 X 1108  
Built
1985  
Neighborhood
Bull Valley / Greenwood / Woodstock  
MLS
#12749926
Status
Active

Property Description

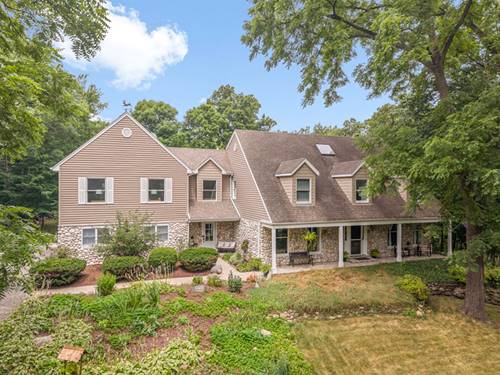
Nestled on nearly 5 private acres, this unique home offers the perfect blend of luxury, comfort, and outdoor living. Per the county horses allowed. Enjoy paths for walking or biking, a large brick paver front porch, a new firepit, and an expansive two-tier deck with a gazebo all on your own property! Inside, the kitchen features hardwood floors, a spacious island, coffee nook, and stainless steel appliances. The oversized laundry room includes tile flooring, butcher block countertops, and custom built-ins. A cozy family room with a gas fireplace and a light-filled sunroom with vaulted ceilings and floor-to-ceiling windows provide exceptional gathering spaces with direct access to the backyard. The spacious primary suite offers a sitting area, private deck, and a fully remodeled spa-like bath with a soaking tub, walk-in shower, and double vanity. Upstairs, a second bedroom suite features a beautifully renovated bath, walk-in closet, and built-in window seating, while the third bedroom includes a custom Murphy bed. The finished walkout basement adds even more living space with a bar area, playroom, and an oversized workshop.New furnace 2025, and tankless water heater 2022. This one-of-a-kind property offers privacy, thoughtful upgrades, and room to enjoy both inside and out!

Property Map

Property Details

Rooms

Room
Level
Flooring
Size
Living Room
Main
Carpet
16X14
Dining Room
Main
Carpet
15X14
Kitchen
Main
Hardwood
20X15
Family Room
Main
Hardwood
20X19
Laundry
Main
Ceramic Tile
14X12
Master Bedroom
Second
Carpet
30X16
Bedroom 2
Second
Carpet
16X11
Bedroom 3
Second
Carpet
24X14
Bedroom 4
Second
Carpet
12X12
Recreation Room
Walkout Basement
Carpet
34X14
Play Room
Walkout Basement
Carpet
12X8
Heated Sun Room
Main
Ceramic Tile
21X15

Utilities

  • Heating Natural Gas, Forced Air, Sep Heating Systems - 2+
  • Cooling Central Air, Zoned
  • Water Well
  • Sewer Septic Tank

Additional Information

Exterior Features
Balcony, Hot Tub, Fire Pit
Appliances
Double Oven, Range, Microwave, Dishwasher, Refrigerator, Bar Fridge, Washer, Dryer, Humidifier
Parking
3 Garage Spaces, Asphalt, Garage Door Opener, Garage, Yes, Garage Owned, Attached
Schools
Woodstock North High School (200)

Payment Calculator

$
$
$
$
$
%
$
years
%
Principal & Interest
$0
Property Tax
$0
Assessments
$0
Home Insurance
$0
Mortgage Insurance
$0
grid
Register to see 0 more properties
