Corcoran Urban Real Estate
$0 to $5,000,000
Any Beds
Any Baths
For Sale
6 Properties Within 0.5 miles of: 8313 W Church, Niles

8313 W Church
Niles, IL 60714

  • 5 Beds
  • 5 / 1 Baths
  • 6,493 Sq. Ft.
  • Built In 2026
Price

$1,890,000

Est Payment
$9,761 / month (details)  
Taxes
$1,851  
Beds
5  
Baths
5 / 1  
Rooms
10  
Type
Detached  
Sq. Ft.
6,493  
Lot Size
62X128  
Built
2026  
Neighborhood
Niles  
MLS
#12695310
Status
Active (0 days)

Property Description

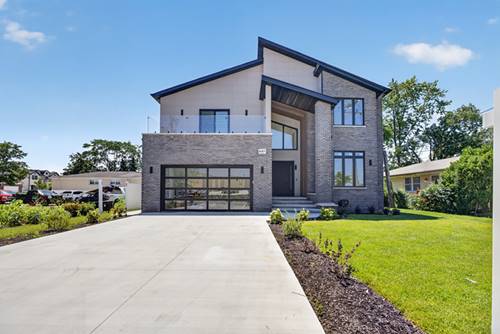
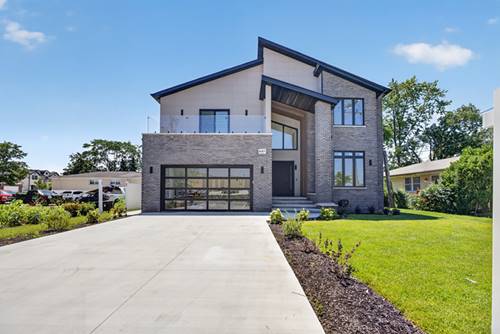
Exceptional luxury new construction featuring 6 bedrooms, 3 primary suites, and 5.1 bathrooms, designed for refined living and modern comfort. This stunning home offers an open-concept layout with soaring 10-foot ceilings on the main level, 9-foot ceilings on the second floor, and wide-plank engineered white oak flooring throughout. The designer chef's kitchen showcases commercial-grade appliances, custom cabinetry, quartz countertops, and an oversized center island-perfect for everyday living and entertaining. The main level includes a private primary suite, while the second floor offers four spacious bedrooms, including two additional primary suites with double closets, a private balcony, and a second laundry room. The finished walk-out basement provides exceptional additional living space, featuring a large recreation room with fireplace, wet bar, sixth bedroom, full bath, bonus room, and a third laundry area. Additional highlights include modern glass railings, oversized casement windows with abundant natural light, custom vanities, smart bidet toilets, and a dramatic pivot entry door. Built for efficiency and comfort with foam insulation, dual-zone HVAC, fire sprinkler system, and a heated garage with EV charger. The exterior is complete with a paver patio and fully fenced backyard. Ideally located within walking distance to the new Golf Mill Park and nearby shopping, this home perfectly blends luxury, functionality, and convenience-designed for elegant living and effortless entertaining.

Property Map

Property Details

Rooms

Room
Level
Flooring
Size
Living Room
Main
Hardwood
14X16
Dining Room
Main
Hardwood
11X17
Kitchen
Main
Hardwood
18X19
Family Room
Main
Hardwood
16X18
Laundry
Main
Hardwood
6X11
Master Bedroom
Second
Hardwood
21X26
Bedroom 2
Second
Hardwood
12X25
Bedroom 3
Second
Hardwood
13X13
Bedroom 4
Second
Hardwood
12X14
Bedroom 5
Main
Hardwood
12X16
Bedroom 6
Basement
13X13

Utilities

  • Heating Natural Gas
  • Cooling Central Air
  • Water Lake Michigan
  • Sewer Public Sewer

Additional Information

Interior Features
Sauna
Appliances
Double Oven, Microwave, Dishwasher, Refrigerator, High End Refrigerator, Bar Fridge, Freezer, Washer, Dryer, Disposal, Stainless Steel Appliance(s), Wine Refrigerator, Water Softener, Gas Cooktop, Gas Oven
Parking
4 Parking Spaces (2 Garage Spaces), Concrete, Garage Door Opener, EV Ready, Electric Vehicle Charging Station(s), Off Site, Attached, Driveway, Garage Faces Front, Yes, Owned, Garage, Parking included in price
Schools
District 207, Gemini Junior High School (63), Washington Elementary School (63)

Payment Calculator

$
$
$
$
$
%
$
years
%
Principal & Interest
$0
Property Tax
$0
Assessments
$0
Home Insurance
$0
Mortgage Insurance
$0

Listing History

07-21-2026 Listed at $1,890,000
Last Modified 7/21/26 1:45 PM

Nearby Transportation

  • I 294 North 1.7 mi
  • I 294 South 1.9 mi
  • I 94 East 3.5 mi
  • I 94 West 3.7 mi
  • I 90 West 4.1 mi
  • I 90 East 4.2 mi
  • I 190 West 4.4 mi
  • Hwy 12 4.4 mi
  • Hwy 45 4.4 mi
  • I 190 East 4.6 mi
grid
Register to see 0 more properties