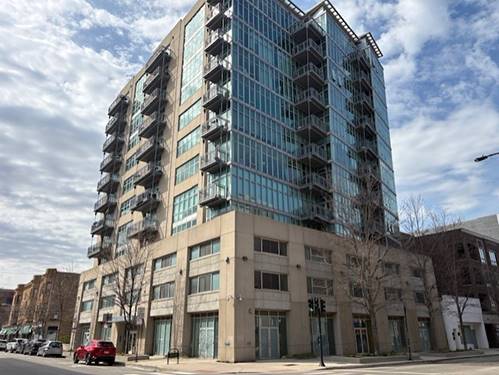
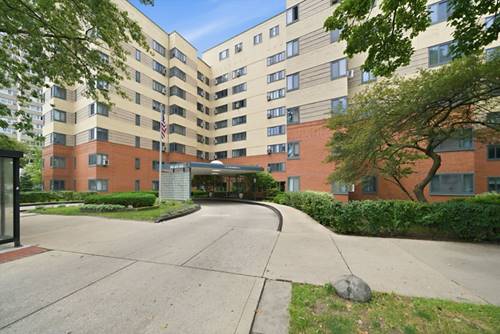
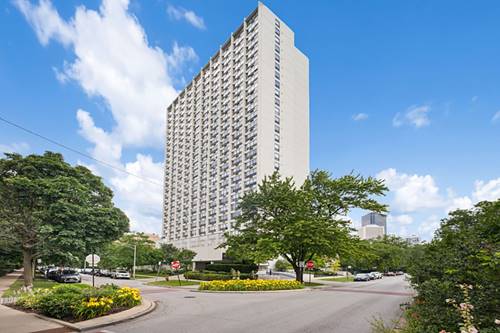
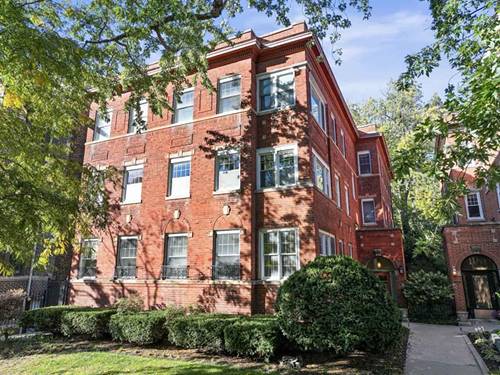
Multiple offers received, highest and best due by 5pm Monday, October 27th. **Investor friendly building***No rental restrictions, Bright, Updated Top-Floor Condo in Margate Park - Over 1,000 SF! Gleaming refinished hardwood floors and new top of the line ceiling fans in living room and dining room. Just one block from the lake on a permit-parking street, this spacious 1-bedroom plus den condo lives like a single-family home! Enjoy a charming corner living room with east- and south-facing windows that fill the space with natural light, plus a cozy wood-burning fireplace for those chilly evenings. A separate, large dining room is perfect for entertaining, complete with a built-in bar for easy hosting. The eat-in kitchen has been fully renovated down to the studs with top-of-the-line cabinetry, granite countertops, and high-end appliances-absolutely stunning. The beautifully remodeled bathroom features a walk-in shower, and the large bedroom offers an entire wall of closets. The bedroom and adjoining sunroom feel like a treehouse, overlooking the elegant mansions of Castlewood. Additional features include ample closet space, large basement storage, free in-building laundry, and central heat and air. This pet-friendly building sits just steps from PupTown Dog Park and Wilson Dog Beach. Fantastic location-easy walk to grocery stores, Target, Asia on Argyle, the Breakfast House on Lawrence, the Green Mill, Aragon Ballroom, Riviera Theatre, and all the lakefront bike and jogging paths.
Property Map
Please use the print button to include maps when printing.
Property Details
Rooms
Room
Level
Flooring
Size
Living Room
Main
Hardwood
16X13
Dining Room
Main
Hardwood
15X12
Kitchen
Main
Hardwood
12X10
Family Room
N/A
Laundry
Basement
Other
15X30
Master Bedroom
Main
Hardwood
17X12
Bedroom 2
N/A
Bedroom 3
N/A
Bedroom 4
N/A
Eating Area
Main
Hardwood
11X10
Sun Room
Main
Other
11X7
Storage
Basement
Other
10X8
Utilities
Heating Natural Gas
Cooling Central Air
Water Public
Sewer Public Sewer
Additional Information
Assessment Includes
Water, Insurance, Exterior Maintenance, Lawn Care, Scavenger, Snow Removal
Common Amenities
Bike Room/Bike Trails, Laundry
Appliances
Range, Microwave, Dishwasher, Refrigerator
Pets Allowed
Cats OK, Dogs OK
Parking
Parking not included in price
Schools
District 299
Payment Calculator
Listing History
10-22-2025
Listed at $289,000
10-28-2025
Status changed to Under Contract
11-19-2025
Status changed to Closed
11-18-2025
Sold at $306,000
Last Modified 11/19/25 8:01 AM
Nearby Transportation
Bus 146
0.1 mi
Bus 136
0.1 mi
Bus 148
0.1 mi
Bus 81
0.1 mi
Bus 151
0.2 mi
Bus 78
0.3 mi
Bus 36
0.4 mi
Bus
0.4 mi
Bus 147
0.4 mi
Bus 135
0.5 mi
Bus 92
0.5 mi
Bus 22
0.8 mi
Bus 84
0.9 mi
Bus 50
1.0 mi
Bus X9
1.1 mi
Union Pacific North
1.2 mi
Red Line
0.4 mi
Purple Line
0.5 mi
ZipCar
0.2 mi
I 90 West
3.5 mi
I 94 West
3.5 mi
I 90 East
3.5 mi
I 94 East
3.5 mi
Broker Reciprocity
Listing provided by Coldwell Banker Realty
All information provided is deemed reliable but is not guaranteed and should be independently verified.
The data relating to real estate for sale on this web site comes in part from the Broker Reciprocity Program
of the Midwest Real Estate Data LLC. Real estate listings held by brokerage firms other than Urban Real Estate are
marked with the Broker Reciprocity logo and detailed information about them includes the name of the listing brokers.
Some IDX listings have been excluded from this website.