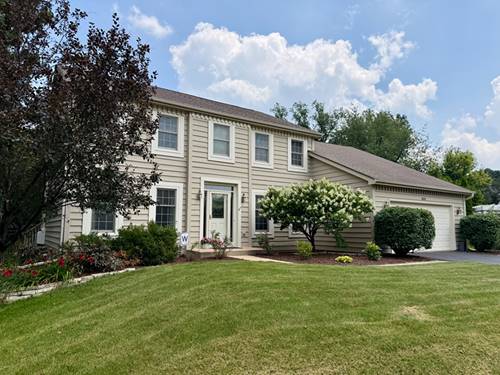
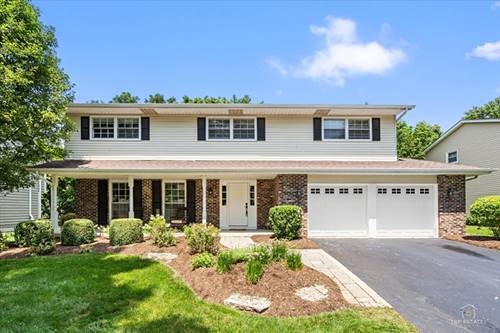
Beautifully maintained home with exceptional curb appeal nestled on a quiet cul-de-sac in the highly acclaimed Naperville District 203 school district! Situated on a spacious, fenced yard with mature trees, this home offers the perfect blend of comfort and functionality. Step inside to find an inviting living room with elegant French doors, while the warm and welcoming family room features a stunning brick fireplace, soaring vaulted ceilings and a sliding glass door leading to a large deck-ideal for entertaining or relaxing outdoors. The bright kitchen is complemented by a separate breakfast room with beautiful bay windows, as well as an eating area with its own bay window, creating wonderful spaces to enjoy your morning coffee. A convenient first-floor laundry room with utility sink adds everyday practicality. Upstairs, the spacious primary suite boasts a large walk-in closet and a private loft, perfect for a home office, reading nook, or exercise area. All bedrooms are equipped with ceiling fans for added comfort. The finished basement expands your living space with a wet bar and built-in bookshelves, making it an ideal recreation or entertaining area. Numerous updates provide peace of mind, including a new cooktop and backsplash (2025), air conditioner (2025), furnace (2017), deck (2019), interior paint throughout (2025), new carpet (2025), exterior paint (2023), and new fence (2025). Conveniently located near the library, shopping, restaurants, and entertainment, this lovingly cared-for home offers an outstanding opportunity in one of Naperville's most desirable locations. Welcome Home!
Property Map
Please use the print button to include maps when printing.
For more information about 832 Wexford, Naperville, IL 60540 contact Corcoran Urban Real Estate.
Broker Reciprocity
Listing provided by john greene, Realtor
All information provided is deemed reliable but is not guaranteed and should be independently verified.
The data relating to real estate for sale on this web site comes in part from the Broker Reciprocity Program
of the Midwest Real Estate Data LLC. Real estate listings held by brokerage firms other than Urban Real Estate are
marked with the Broker Reciprocity logo and detailed information about them includes the name of the listing brokers.
Some IDX listings have been excluded from this website.