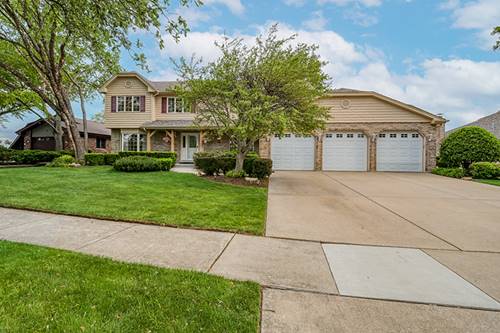
Welcome to a spacious, beautifully updated, and meticulously maintained 2-story residence featuring a desirable 3-car extended garage, 5 bedrooms, and 3.1 baths in one of the area's most sought-after neighborhoods! Thoughtfully designed for both comfortable everyday living and effortless entertaining, this exceptional home offers the perfect blend of space, style, and functionality. The heart of the home is the expansive eat-in kitchen showcasing granite countertops, stainless steel appliances, classic oak cabinetry, abundant storage, and plenty of room for gathering. The open-concept main level flows seamlessly into the formal dining room, inviting living room, and warm family room complete with a stunning brick fireplace and oversized windows that flood the space with natural light. In addition, there is a half bath and convenient laundry room access. A versatile main-floor office can easily function as a 5th bedroom or flex space. Step outside to your private backyard retreat that is tastefully landscaped and features a fully fenced yard, spacious deck, and storage shed - ideal for summer celebrations, morning coffee, or relaxing evenings outdoors. The fully finished basement provides even more living space with a large recreation area, full bath, dedicated storage/workshop area, and utility room - offering endless possibilities for entertaining, hobbies, fitness, or related living. Upstairs, the luxurious primary suite features oversized walk-in closets and a beautifully renovated spa-inspired en-suite bath. Three additional generously sized bedrooms and an elegant hallway full bathroom complete the second level. Fresh neutral paint throughout creates a bright, warm, move-in-ready atmosphere. Ideally situated within walking distance to the elementary school, parks, walking trails, and park district amenities, with convenient access to shopping, dining, the 80th Avenue Metra station, and I-80. This exceptional home truly checks every box - space, updates, location, and lifestyle. A must-see!