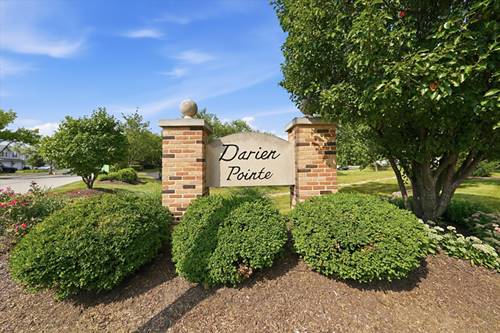
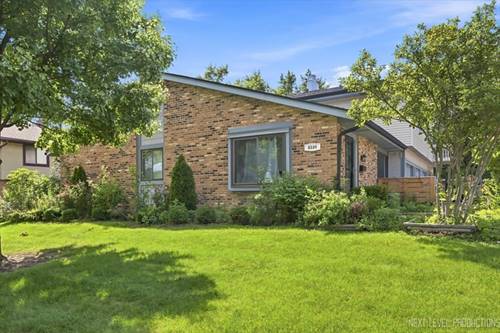
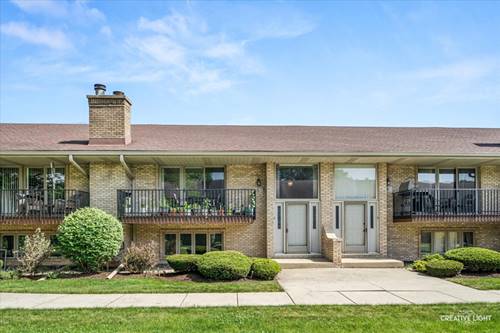
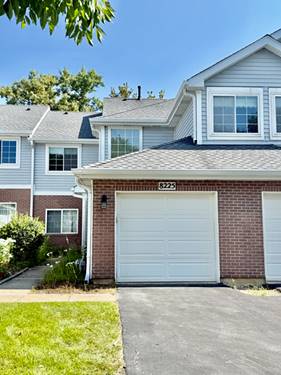
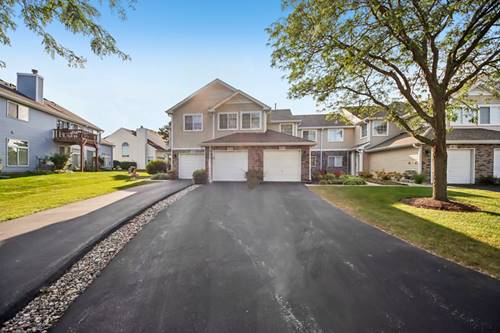
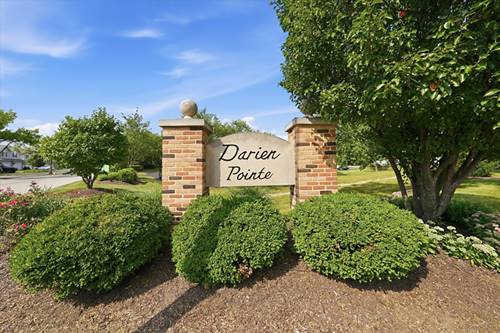
Expect to be impressed with this rarely available two story, end unit Town home in highly sought after Darien Point. Enjoy the open space floor plan:living and dining rooms, a wood burning fireplace and updated flooring. Additional features include, a gorgeous eat in kitchen, custom cabinetry, granite counter tops, stainless steel appliances and a convenient nearby half bath, perfect for all your family gatherings along the spacious patio. Let's go upstairs and enjoy the brand new Ceramic tiled bath with Master Suite access,sleek hardware and lighting and copper plumbing Delight yourself with the bedroom sizes, his and hers closets. Other highlights include newer roof, front door, new flue pipe in attic, once car garage with driveway. Bring all your loved ones over because there is plenty of dedicated guest parking! This amazing home also features low HOA fees and is loaded with space and comfort you are looking for in a prime community location situated just minute away & easy access to I55, 294 as well as highly rated schools, premier shopping and dining. Call today and schedule your private viewing.
Property Map
Please use the print button to include maps when printing.
For more information about 8321 Highpoint Unit D, Darien, IL 60561 contact Corcoran Urban Real Estate.
Broker Reciprocity
Listing provided by Re/Max Cityview
All information provided is deemed reliable but is not guaranteed and should be independently verified.
The data relating to real estate for sale on this web site comes in part from the Broker Reciprocity Program
of the Midwest Real Estate Data LLC. Real estate listings held by brokerage firms other than Urban Real Estate are
marked with the Broker Reciprocity logo and detailed information about them includes the name of the listing brokers.
Some IDX listings have been excluded from this website.