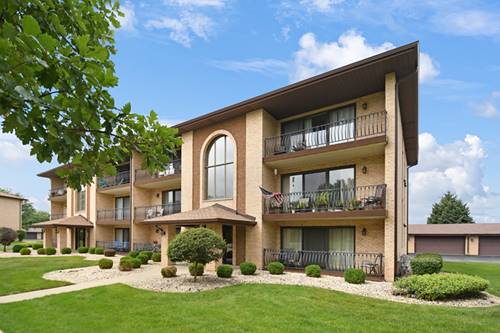
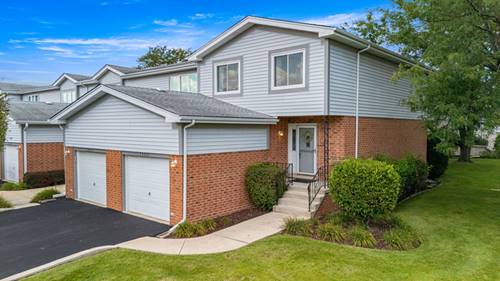
Enjoy low-maintenance, carefree living in this top-floor condo with its own private 2-car garage, ideally located in the highly desirable Clearview community in the heart of Tinley Park! Step inside to discover a tastefully updated, neutrally decorated interior featuring wood-laminate flooring throughout, elegant crown molding, and a popular open floor plan. The refreshed kitchen showcases stylish gray cabinetry, stainless steel appliances, plenty of workspace for everyday living, and numerous recent updates including a newer refrigerator (2018), microwave (2025), dishwasher (2025), and sink faucet (2024). The spacious master bedroom features its own private bathroom, while both bathrooms have newer fixtures & toilets. Both bedrooms offer newer windows (2022), and a full-size in-unit laundry room with a newer washer and gas dryer (2024) adds everyday convenience. Additional improvements include a newer central air conditioner (2020), water heater (2018), entry door (2020), and garage door opener (2023). Relax on the private balcony overlooking a picturesque tree-lined street. Rewardingly convenient location just minutes from shopping, restaurants, parks, and the Metra train station. Easy to love so schedule your private viewing before someone else beats you to it!
Property Map
Please use the print button to include maps when printing.
For more information about 8324 160th Unit 3W, Tinley Park, IL 60477 contact Corcoran Urban Real Estate.
Broker Reciprocity
Listing provided by RE/MAX 10 in the Park
All information provided is deemed reliable but is not guaranteed and should be independently verified.
The data relating to real estate for sale on this web site comes in part from the Broker Reciprocity Program
of the Midwest Real Estate Data LLC. Real estate listings held by brokerage firms other than Urban Real Estate are
marked with the Broker Reciprocity logo and detailed information about them includes the name of the listing brokers.
Some IDX listings have been excluded from this website.