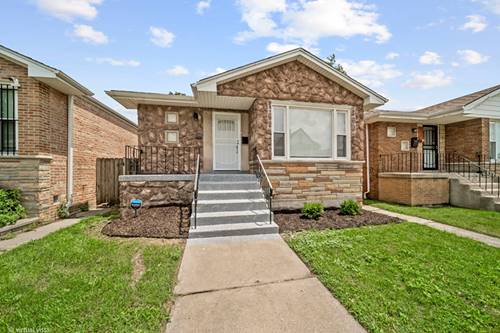
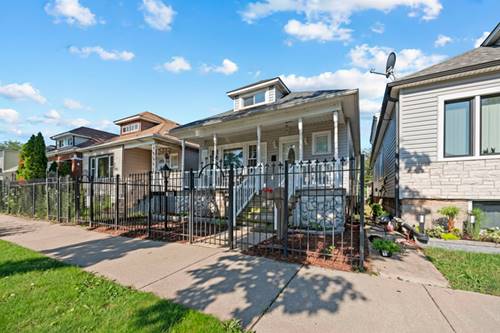
Enjoy the recent updates in this beautifully maintained home located in the heart of South Shore! Designed with both comfort and functionality in mind, this home offers three spacious bedrooms and two full bathrooms, including one that has been completely gutted and tastefully remodeled.The main level features newly sanded and refinished hardwood floors that create a warm, refreshed feel while complementing the home's classic architectural details, including the elegant arched entryway leading to the formal dining room. New window trim and updated light fixtures add a modern touch throughout the space. Upstairs, you'll find an abundance of storage with multiple closets, providing plenty of room for clothing, shoes, and everyday essentials. The full walk-out basement spans the entire length of the home, offering endless possibilities as a family room, recreation area, home gym, or entertainment space. Step outside to the large rear deck, perfect for relaxing or entertaining during the warmer months, and enjoy the convenience of a detached two-car garage. Ideally situated in the heart of South Shore, this home is just minutes from the Obama Presidential Center, Local Market, the South Shore Cultural Center, parks, beaches, dining, and much more. This is an excellent opportunity to own a thoughtfully updated home in one of Chicago's most vibrant and evolving neighborhoods.
Property Map
Please use the print button to include maps when printing.
For more information about 8328 S Essex, Chicago, IL 60617 contact Corcoran Urban Real Estate.
Broker Reciprocity
Listing provided by Compass
All information provided is deemed reliable but is not guaranteed and should be independently verified.
The data relating to real estate for sale on this web site comes in part from the Broker Reciprocity Program
of the Midwest Real Estate Data LLC. Real estate listings held by brokerage firms other than Urban Real Estate are
marked with the Broker Reciprocity logo and detailed information about them includes the name of the listing brokers.
Some IDX listings have been excluded from this website.