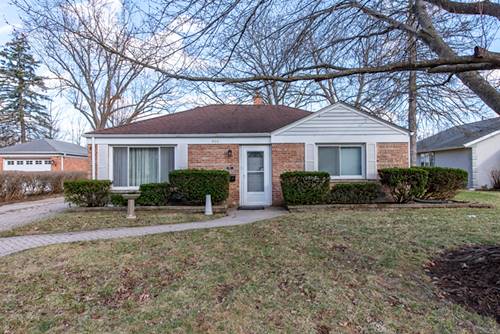
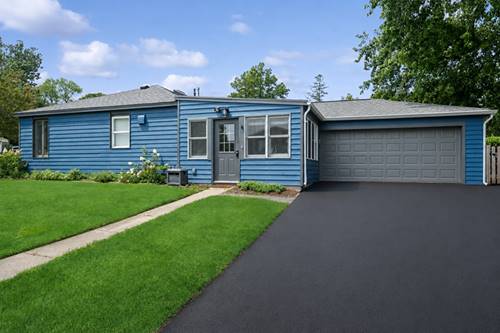
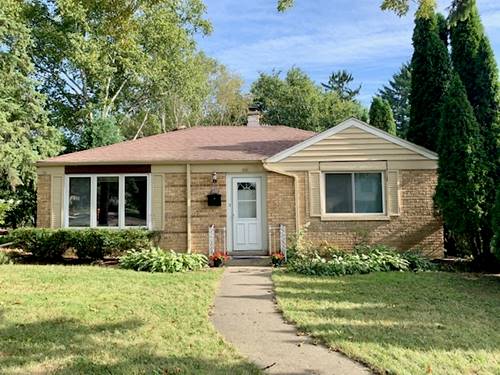
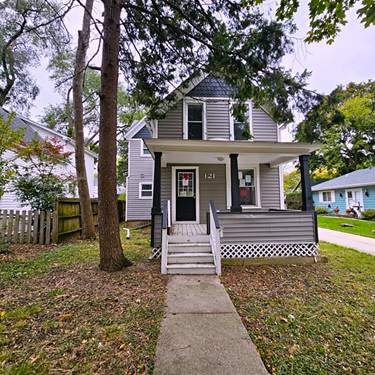
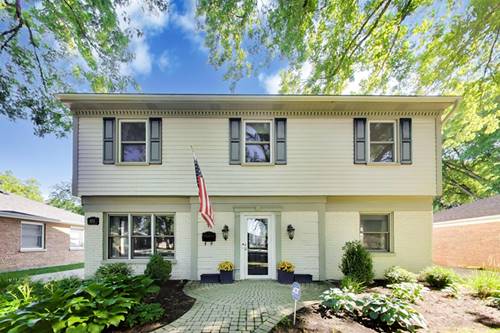
This timeless and elegant home close to Libertyville's vibrant downtown, has been renovated with attention to all the details. Beautiful hardwood floors throughout, solid six panel doors, crown molding, chair railing, wallpaper, custom window treatments, built-in book shelves, upgraded light fixtures, can lights, renovated bathrooms, closet systems for the walk-in closets, three heat/AC zones, and so much more. The updated kitchen features high-end appliances, a 2 level counter island with stools, quartz countertops, custom warm white cabinets, under cabinet lighting, Six Burner Wolf Gourmet Stove, Pot-filler, cast iron farmhouse sink, and stainless-steel appliances. There is a large family room off the kitchen with an office/flex space with views of the beautiful yard from the sliding glass doors to access the brick paver patio with a retractable awning for shade. The backyard is fully fenced with an automatic gate for vehicle access. The detached 2+ car garage is finished with custom epoxy flooring and features plenty of storage with additional custom cabinetry and attic. So many quality upgrades you'll want to see for yourself. Updates include 2024/25-hardwood floors added in family room and 3 bedrooms, crown molding, new paint/wallpaper, updated upstairs hall bath, all electrical fixtures replaced, new fireplace surround, custom window treatments. 2017-New windows, Kitchen & Master bath remodel. 2013-Roof (full replacement). A/C's 2011 & 2018. 2022-Hot water heater. Easy access to the Des Plaines river trail, shopping, parks, local schools and I-94.