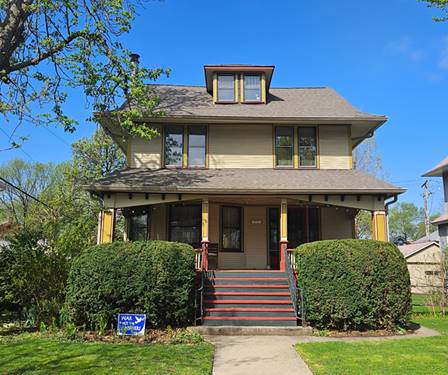
Property is HC72. No Further Showings per Sellers. Character-filled 5-bedroom home in the highly sought-after Ascension Village neighborhood of Oak Park with 4 garage spaces. This home blends classic craftsmanship like original oak trim and 6 panel oak doors with thoughtful updates all in a truly superb, walk-able location. The sun-drenched and south-facing living room (with wood burning fireplace), formal dining room and first-floor den showcase original oak woodwork and beautiful art glass windows creating warmth and charm throughout. The Amish-crafted kitchen features abundant, high quality hickory cabinetry, loads of granite counter space, stainless steel appliances including a new refrigerator and a comfortable sunny breakfast area. Second floor features the classic "four-square" bedroom arrangement that includes a nursery room suite and a solid subway tile bath. The finished third floor provides incredible flexibility as a 5th bedroom (with built in powder room option), private office, or creative retreat. Updates include 200-amp electrical service and newer HVAC. Outside - enjoy the front porch swing and a spacious backyard PLUS a very rare 4 indoor parking spaces in 2 two-car garages. Dining room crystal light fixture and 7' Amish-built "butler's pantry" cabinet with pierced copper doors will remain in the home. Quick closing with a short leaseback possible. Walk to Maze Library, Rehm Pool & Park, Conservatory, Arts District & Ike/Oak Park shops & restaurants...plus grade schools, middle schools & high schools are all within walking distance. A wonderful home on a super kid friendly block. PLEASE NOTE: All interior photos are virtually staged. Basement tidying "in-progress"
Property Map
Please use the print button to include maps when printing.
Property Details
Rooms
Room
Level
Flooring
Size
Living Room
Main
Hardwood
13X14
Dining Room
Main
Hardwood
14X15
Kitchen
Main
Hardwood
11X15
Family Room
Main
Hardwood
14X9
Laundry
Basement
10X13
Master Bedroom
Second
Hardwood
11X13
Bedroom 2
Second
Hardwood
10X14
Bedroom 3
Second
Hardwood
11X10
Bedroom 4
Second
Hardwood
11X8
Bedroom 5
Third
Hardwood
16X26
Eating Area
Main
12X9
Work Room
Basement
14X13
Foyer
Main
10X16
Utility Room-Lower Level
Basement
11X14
Utilities
Heating Natural Gas
Cooling Central Air
Water Lake Michigan, Public
Sewer Public Sewer
Additional Information
Interior Features
Historic/Period Mlwk, Granite Counters, Separate Dining Room, Workshop
All information provided is deemed reliable but is not guaranteed and should be independently verified.
The data relating to real estate for sale on this web site comes in part from the Broker Reciprocity Program
of the Midwest Real Estate Data LLC. Real estate listings held by brokerage firms other than Urban Real Estate are
marked with the Broker Reciprocity logo and detailed information about them includes the name of the listing brokers.
Some IDX listings have been excluded from this website.