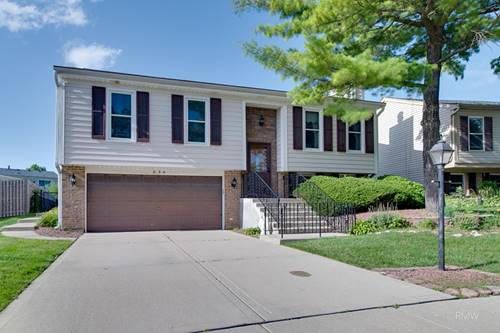
This beautifully expanded home offers the space, layout, and location you are looking for. The spectacular addition features an oversized primary bedroom complete with its own full bathroom and walk-in closet. There is also an enormous storage area below-providing exceptional functionality that's hard to find. Designed with everyday living in mind, the highly desirable floor plan offers all four bedrooms and two full bathrooms on the main level, creating effortless convenience. The sun-filled three-season room is surrounded by glass and overlooks a breathtaking professionally landscaped backyard, creating the perfect setting for your morning coffee, evening gatherings, or simply enjoying the peaceful outdoor views. Downstairs, the expansive lower level offers endless possibilities with an incredible open space ready to become the ultimate recreation room, media room, home gym, playroom, office, or entertaining area-the choice is yours. Perfectly situated in one of Roselle's best neighborhoods, you'll love being just minutes from downtown Roselle's charming restaurants, boutique shopping, parks, and Metra station, making commuting a breeze. Located within the highly acclaimed Lake Park High School district, this exceptional home delivers the perfect combination of size, style, convenience, and an unbeatable location.
Property Map
Please use the print button to include maps when printing.
For more information about 834 Edenwood, Roselle, IL 60172 contact Corcoran Urban Real Estate.
Broker Reciprocity
Listing provided by Fulton Grace Realty
All information provided is deemed reliable but is not guaranteed and should be independently verified.
The data relating to real estate for sale on this web site comes in part from the Broker Reciprocity Program
of the Midwest Real Estate Data LLC. Real estate listings held by brokerage firms other than Urban Real Estate are
marked with the Broker Reciprocity logo and detailed information about them includes the name of the listing brokers.
Some IDX listings have been excluded from this website.