Corcoran Urban Real Estate
$0 to $5,000,000
Any Beds
Any Baths
For Sale
38 Properties Within 0.5 miles of: 835 N Wood, Chicago

835 N Wood Unit C103
Chicago, IL 60622

  • 2 Beds
  • 2 Baths
  • 2,817 Sq. Ft.
  • Built In 1907
Price

$899,000

Est Payment
$6,529 / month (details)  
Taxes
$15,361  
Assessments
$708  
Beds
2  
Baths
2  
Rooms
6  
Type
Attached  
Sq. Ft.
2,817  
Built
1907  
Neighborhood
East Village  
MLS
#12685645
Status
Active

Property Description

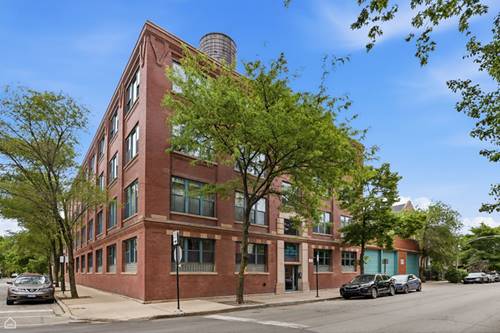
Welcome to one of only 14 residences in the Meter Building, at 835 N. Wood Street where East Village meets South Wicker Park. This spectacular two-floor corner unit offers over 2,800 square feet, with approximately 70 linear feet of windows spanning the north and east sides of the building. The lower level is a single, largely open space with timbered ceilings, exposed brick walls, and polished concrete floors. A walled-free bedroom area includes a walk-in closet built from reclaimed lumber. There's a full bath, a dedicated laundry room, and generous storage below. Room remains to add a second bedroom, with space left for a family room or studio. This level has its own private entrance, suited to a home office or client-facing workspace. A custom staircase with steel railings and reclaimed lumber treads leads to the second level, which features hardwood floors, windows along two full exterior walls, and an open living and dining area flowing into the kitchen and a possible office space. A second bedroom area and full bath complete this level. Built in 1907, the Meter Building originally served as a factory and manufacturing plant, producing many of Chicago's iconic parking meters - a piece of the city's industrial heritage. The four-story brick-and-timber structure was later converted into 14 loft-style residences, with the original heavy timber framing, exposed brick, and industrial proportions preserved throughout. The building's attached bow truss garage, included with this unit's parking space, is a notable architectural feature in its own right, and a shared elevator accesses the rooftop deck with skyline views. The location is walkable to four neighborhood playgrounds, three community gardens, and the CTA el, with East Village, Ukrainian Village, Wicker Park, and Bucktown dining, shops, and nightlife nearby.

Property Map

Property Details

Rooms

Room
Level
Flooring
Size
Living Room
Second
Hardwood
28X13
Dining Room
Second
Hardwood
COMBO
Kitchen
Second
Ceramic Tile
11X14
Family Room
Main
Other
30X31
Laundry
Main
Other
13X12
Master Bedroom
Second
Hardwood
18X30
Bedroom 2
Main
Other
11X12
Bedroom 3
N/A
Bedroom 4
N/A
Foyer
Second
Hardwood
09X13
Walk In Closet
Main
Other
11X7

Utilities

  • Heating Natural Gas, Forced Air
  • Cooling Central Air, Zoned
  • Water Lake Michigan
  • Sewer Public Sewer

Additional Information

Assessment Includes
Water, Parking, Insurance, Exterior Maintenance, Scavenger, Snow Removal
Common Amenities
Elevator in Residence, Sundeck
Interior Features
Walk-In Closet(s)
Appliances
Range, Dishwasher, Washer, Dryer
Pets Allowed
Cats OK, Dogs OK
Parking
1 Garage Spaces, Garage Door Opener, Yes, Garage Owned, Attached, Garage, Parking included in price
Schools
Wells Community Academy Senior H (299), Talcott Elementary School (299), Talcott Elementary School (299)

Payment Calculator

$
$
$
$
$
%
$
years
%
Principal & Interest
$0
Property Tax
$0
Assessments
$0
Home Insurance
$0
Mortgage Insurance
$0

Nearby Transportation

  • Bus 66 0.1 mi
  • Bus 9 0.2 mi
  • Bus X9 0.2 mi
  • Bus 50 0.3 mi
  • Bus 65 0.4 mi
  • Bus 70 0.4 mi
  • Bus 56 0.5 mi
  • Bus 49 0.8 mi
  • Bus X49 0.8 mi
  • Bus 72 0.9 mi
  • Bus 20 1.1 mi
  • Bus 8 1.2 mi
  • Milwaukee North 1.0 mi
  • Milwaukee West 1.0 mi
  • North Central Service 1.0 mi
  • Blue Line 0.5 mi
  • Green Line 0.8 mi
  • Pink Line 0.8 mi
  • ZipCar 0.1 mi
  • I 90 West 0.6 mi
  • I 94 West 0.6 mi
  • I 90 East 0.6 mi
  • I 94 East 0.6 mi
  • I 290 West 1.4 mi
  • I 290 East 1.5 mi
  • I 55 South 3.2 mi
  • I 55 North 3.2 mi
grid
Register to see 1 more properties