Corcoran Urban Real Estate
$0 to $5,000,000
Any Beds
Any Baths
For Sale
9 Properties Within 0.5 miles of: 835 Scott, Elgin
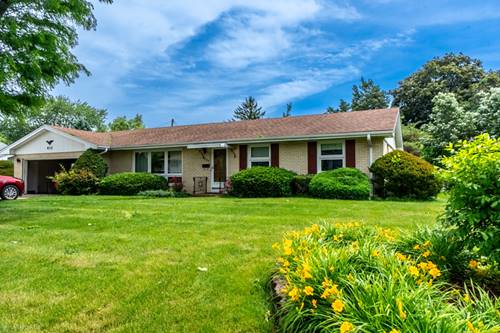
  • 835 Scott, Elgin, IL 60123
    $375,000
    3 bed | 2 bath
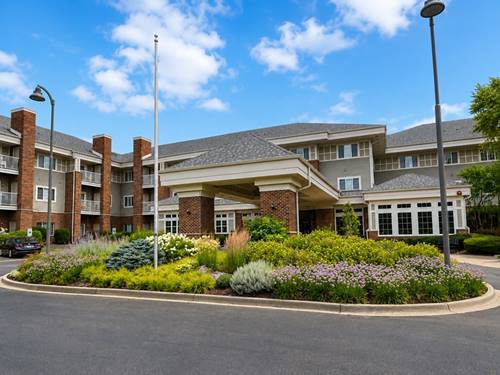
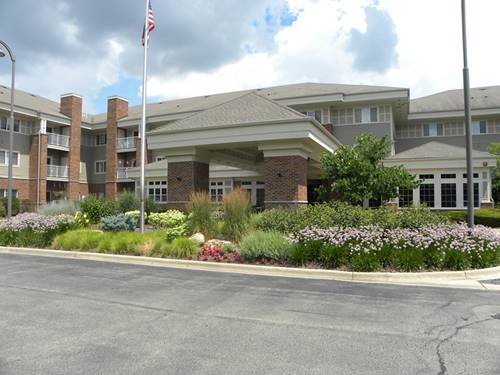
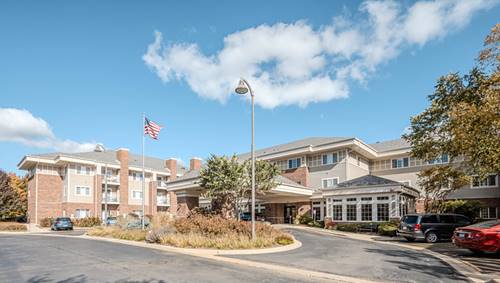
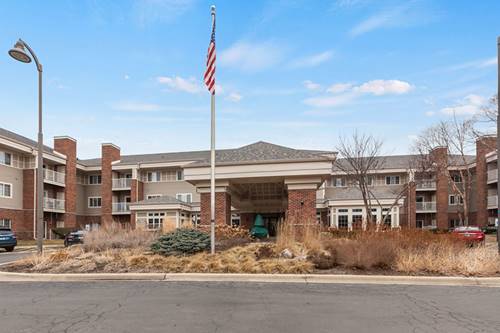
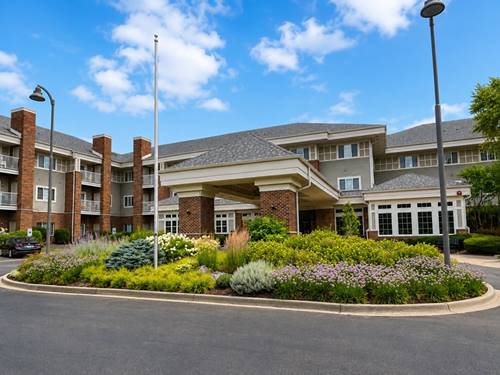
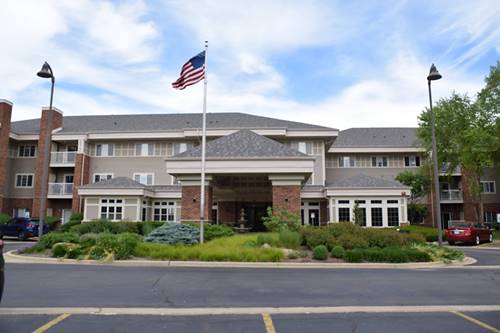
  • 801 N Mclean Unit 258, Elgin, IL 60123
    $65,000
    1 bed | 1 bath
    7 more available units at this address
    $109,900 Unit 136 2 bd / 1 ½ ba
    $104,900 Unit 254 2 bd / 1 ½ ba
    $98,900 Unit 222 2 bd / 2 ba
    $80,000 Unit 146 1 bd / 1 ba
    $73,000 Unit 304 1 bd / 1 ba
    $73,000 Unit 206 1 bd / 1 ba
    $72,000 Unit 110 1 bd / 1 ba
  • 801 N Mclean Unit 110, Elgin, IL 60123
    $72,000
    1 bed | 1 bath
    7 more available units at this address
    $109,900 Unit 136 2 bd / 1 ½ ba
    $104,900 Unit 254 2 bd / 1 ½ ba
    $98,900 Unit 222 2 bd / 2 ba
    $80,000 Unit 146 1 bd / 1 ba
    $73,000 Unit 304 1 bd / 1 ba
    $73,000 Unit 206 1 bd / 1 ba
    $65,000 Unit 258 1 bd / 1 ba
  • 801 N Mclean Unit 206, Elgin, IL 60123
    $73,000
    1 bed | 1 bath
    7 more available units at this address
    $109,900 Unit 136 2 bd / 1 ½ ba
    $104,900 Unit 254 2 bd / 1 ½ ba
    $98,900 Unit 222 2 bd / 2 ba
    $80,000 Unit 146 1 bd / 1 ba
    $73,000 Unit 304 1 bd / 1 ba
    $72,000 Unit 110 1 bd / 1 ba
    $65,000 Unit 258 1 bd / 1 ba
  • 801 N Mclean Unit 146, Elgin, IL 60123
    $80,000
    1 bed | 1 bath
    7 more available units at this address
    $109,900 Unit 136 2 bd / 1 ½ ba
    $104,900 Unit 254 2 bd / 1 ½ ba
    $98,900 Unit 222 2 bd / 2 ba
    $73,000 Unit 304 1 bd / 1 ba
    $73,000 Unit 206 1 bd / 1 ba
    $72,000 Unit 110 1 bd / 1 ba
    $65,000 Unit 258 1 bd / 1 ba
  • 801 N Mclean Unit 222, Elgin, IL 60123
    $98,900
    2 bed | 2 bath
    7 more available units at this address
    $109,900 Unit 136 2 bd / 1 ½ ba
    $104,900 Unit 254 2 bd / 1 ½ ba
    $80,000 Unit 146 1 bd / 1 ba
    $73,000 Unit 304 1 bd / 1 ba
    $73,000 Unit 206 1 bd / 1 ba
    $72,000 Unit 110 1 bd / 1 ba
    $65,000 Unit 258 1 bd / 1 ba
  • 801 N Mclean Unit 254, Elgin, IL 60123
    $104,900
    2 bed | 1½ bath
    7 more available units at this address
    $109,900 Unit 136 2 bd / 1 ½ ba
    $98,900 Unit 222 2 bd / 2 ba
    $80,000 Unit 146 1 bd / 1 ba
    $73,000 Unit 304 1 bd / 1 ba
    $73,000 Unit 206 1 bd / 1 ba
    $72,000 Unit 110 1 bd / 1 ba
    $65,000 Unit 258 1 bd / 1 ba
  • Pages:
  • 1
  • 2

835 Scott
Elgin, IL 60123

  • 3 Beds
  • 2 Baths
  • 1,268 Sq. Ft.
  • Built In 1960
Price

$375,000

Est Payment
$2,457 / month (details)  
Taxes
$6,231  
Beds
3  
Baths
2  
Rooms
9  
Type
Detached  
Sq. Ft.
1,268  
Lot Size
202x84  
Built
1960  
Neighborhood
Elgin  
MLS
#12679296
Status
Active

Property Description

Phenomenal opportunity to own this charming Eagle Heights home on an Oversized Lot! Welcome home to this classic 1960s single-family home nestled in Elgin's highly desirable Eagle Heights neighborhood, perfectly balancing suburban tranquility with functional space. This property stands out with its rare, sweeping 0.31-acre lot-giving you one of the largest yards on the block for outdoor entertaining, gardening, or future expansion-and features a highly functional 1,344 square foot floor plan designed for easy living. The interior layout offers 3 comfortable bedrooms and 1.5 bathrooms, providing the perfect footprint for first-time homebuyers, downsizers, or savvy investors looking to add to their portfolio. Best of all, you will love the bright, open living spaces and the prime location, which grants quick, seamless access to local parks, public schools, commuter routes, and the vibrant downtown Elgin dining and shopping scene.

Property Tour

Property Map

Property Details

Rooms

Room
Level
Flooring
Size
Living Room
Main
25X13
Dining Room
Main
8X12
Kitchen
Main
13X12
Family Room
Basement
19X17
Laundry
Basement
27X9
Master Bedroom
Main
11X13
Bedroom 2
Main
14X10
Bedroom 3
Main
10X13
Bedroom 4
Basement
14X11
Office
Basement
11X11
Storage
Basement
18X14

Utilities

  • Heating Electric
  • Cooling Central Air
  • Water Public
  • Sewer Public Sewer

Additional Information

Appliances
Range, Dishwasher, Refrigerator, Washer, Dryer
Parking
2 Garage Spaces, Yes, Garage Owned, Attached, Garage, Parking included in price
Schools
Larkin High School (46), Kimball Middle School (46), Creekside Elementary School (46)

Payment Calculator

$
$
$
$
$
%
$
years
%
Principal & Interest
$0
Property Tax
$0
Assessments
$0
Home Insurance
$0
Mortgage Insurance
$0

Nearby Transportation

  • Milwaukee West 0.7 mi
  • I 90 East 1.5 mi
  • Hwy 20 East 1.5 mi
  • Hwy 20 West 1.5 mi
  • I 90 West 1.7 mi
grid
Register to see 1 more properties